Home Improvement
25 Two Person Home Office Ideas That Keep the Peace
By Anna Wells · · 25 min read
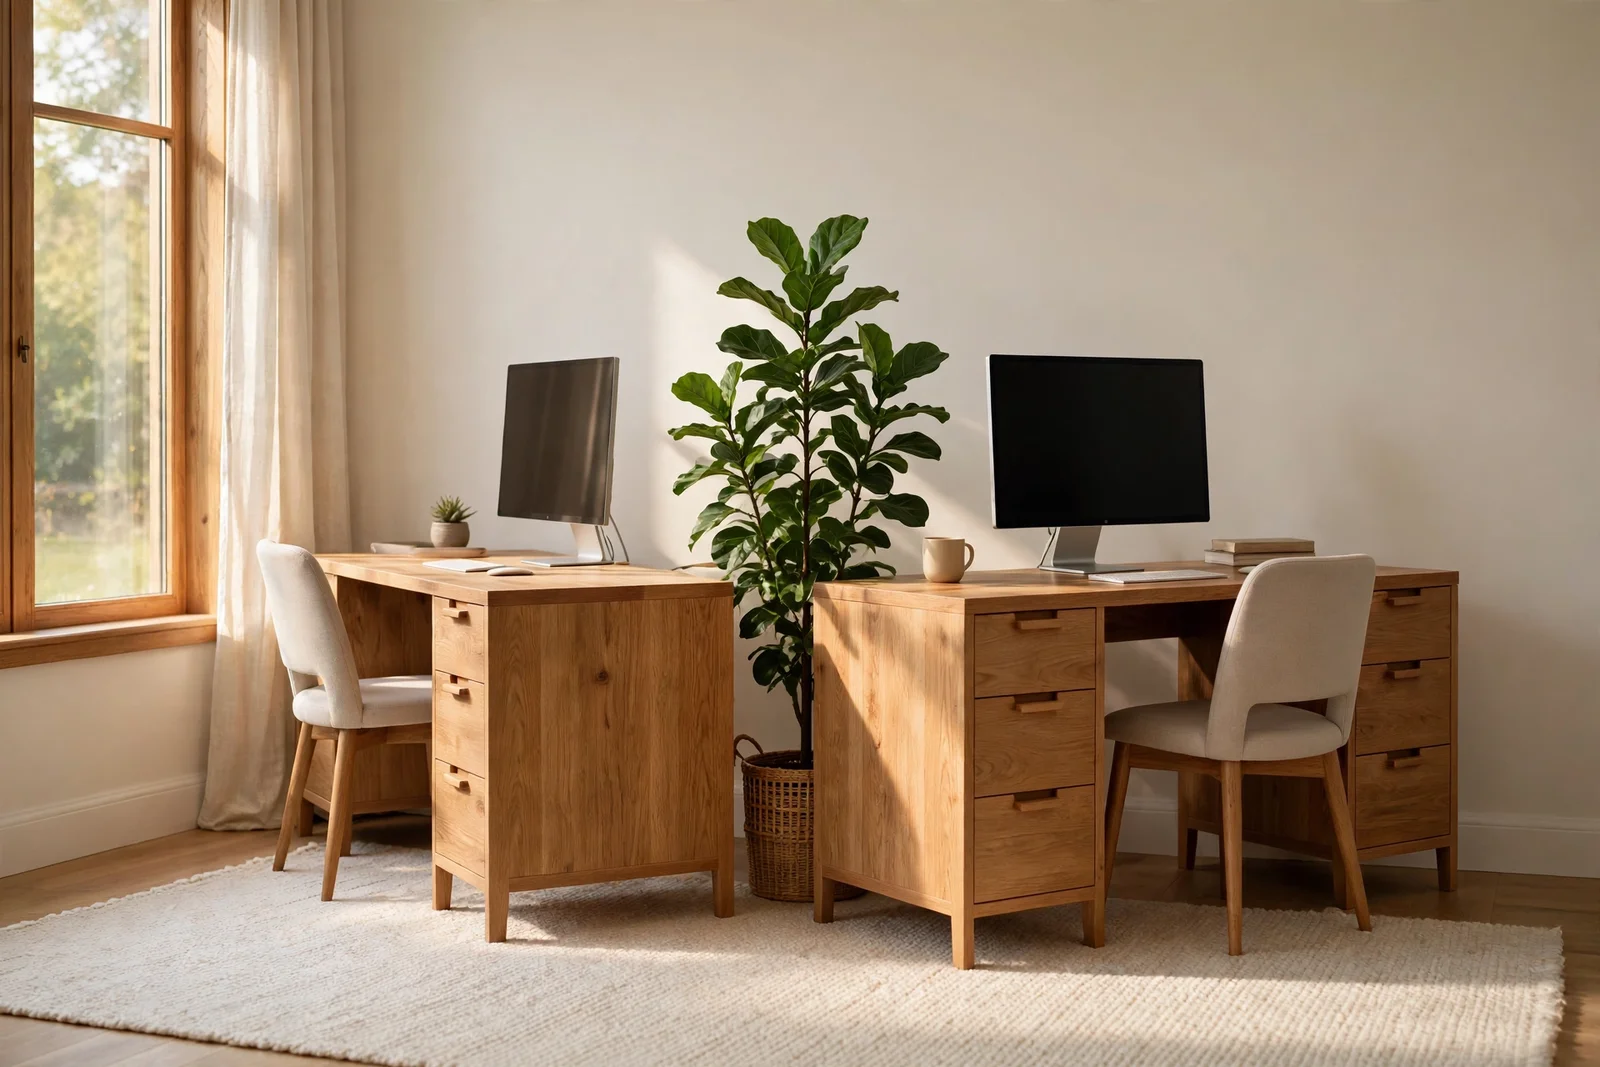
A shared home office can feel like a calm library or a noisy call centre. These 25 ideas help two adults divide space, light and storage fairly, so the peace holds all week long.
Morning light slides across two desks, two mugs steam quietly, and neither person needs to ask the other to move. A shared home office feels like a calm library when the layout is fair: equal light, equal storage, equal quiet. When it is not, small frictions pile up fast, from borrowed chargers to screen glare. The good news is that peace in a two person office comes from decisions, not square metres.
This guide gathers 25 practical ideas for a workspace shared by two adults, from back to back and face to face desk layouts to honest floor space numbers. You will find answers to the real questions: what to do when one person takes calls, how to divide light so neither screen glares, and how to give both people a full set of storage so nothing migrates.
Every idea works whether you have a whole spare room or only a corner of one. You will learn how to double up cable management for twice the chargers, agree sight lines that protect both screens, and carve a calm call corner out of a landing, a dining table end or a spare room corner. Each idea names real sizes, materials and costs, plus one mistake to avoid.
Read through once together, mark the ideas that fit your rooms, then start with the easiest one this weekend. Let us begin with the layout that suits most rooms first.
1. Place Desks Back to Back With a Generous Gap Between Chairs
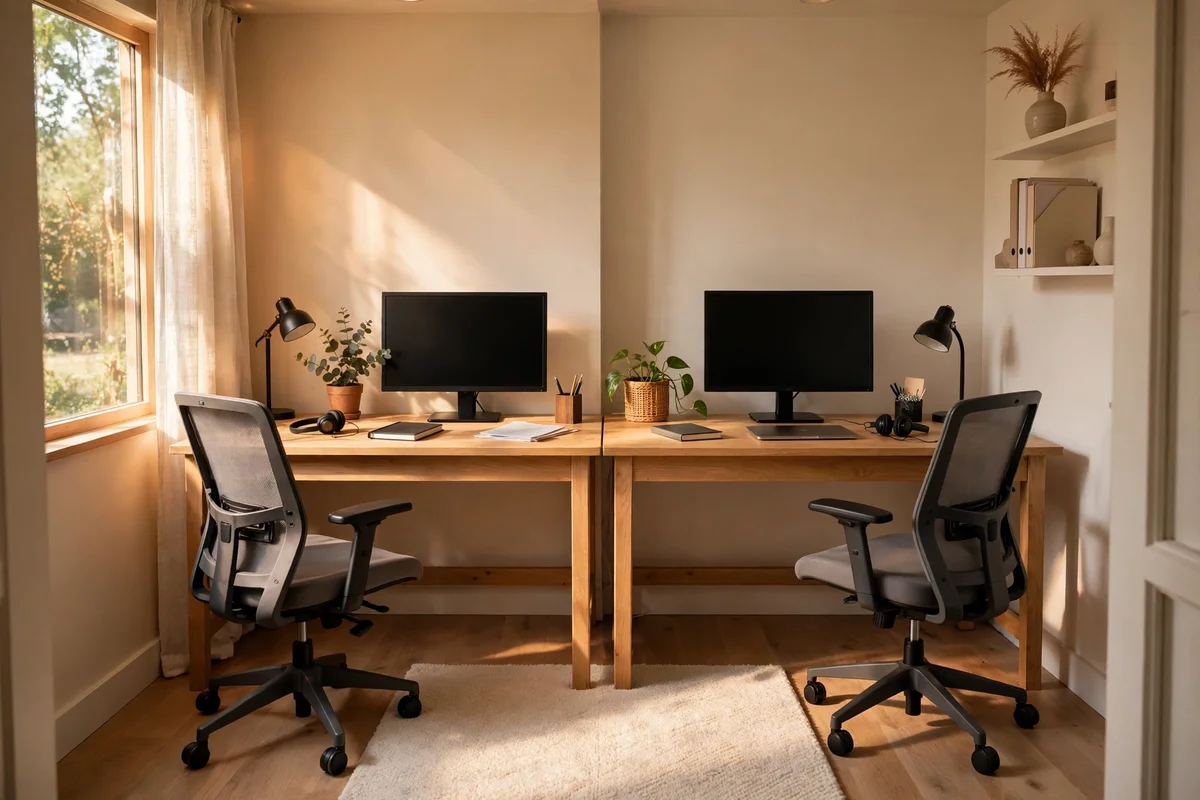
A back to back layout keeps both people facing the walls and their screens private, which removes most friction at once. Leave at least 150 cm between the desk edges so two chairs can push back and swivel without bumping. Standard chair depth is 55 to 65 cm, and you need 70 cm of wheel space behind each seat for easy standing. In a 3 m by 3 m spare room this layout often works better than face to face, since nobody has a window glaring on their screen or a colleague’s eyes across the desk.
Put a shared rug under the centre gap so rolling chairs run quietly and the floor stays protected. A 160 by 230 cm low pile rug usually covers the whole roll zone in a small room. The mistake to avoid is pushing the desks against the walls and forgetting the gap; 100 cm feels spacious until both people stand up at the same time and chairs collide. Cable ties behind each desk keep the floor clear. Budget tip: two 120 cm flat pack desks cost far less than one bespoke double desk and move easily.
2. Face Two Desks Across a Low Solid Divider Panel
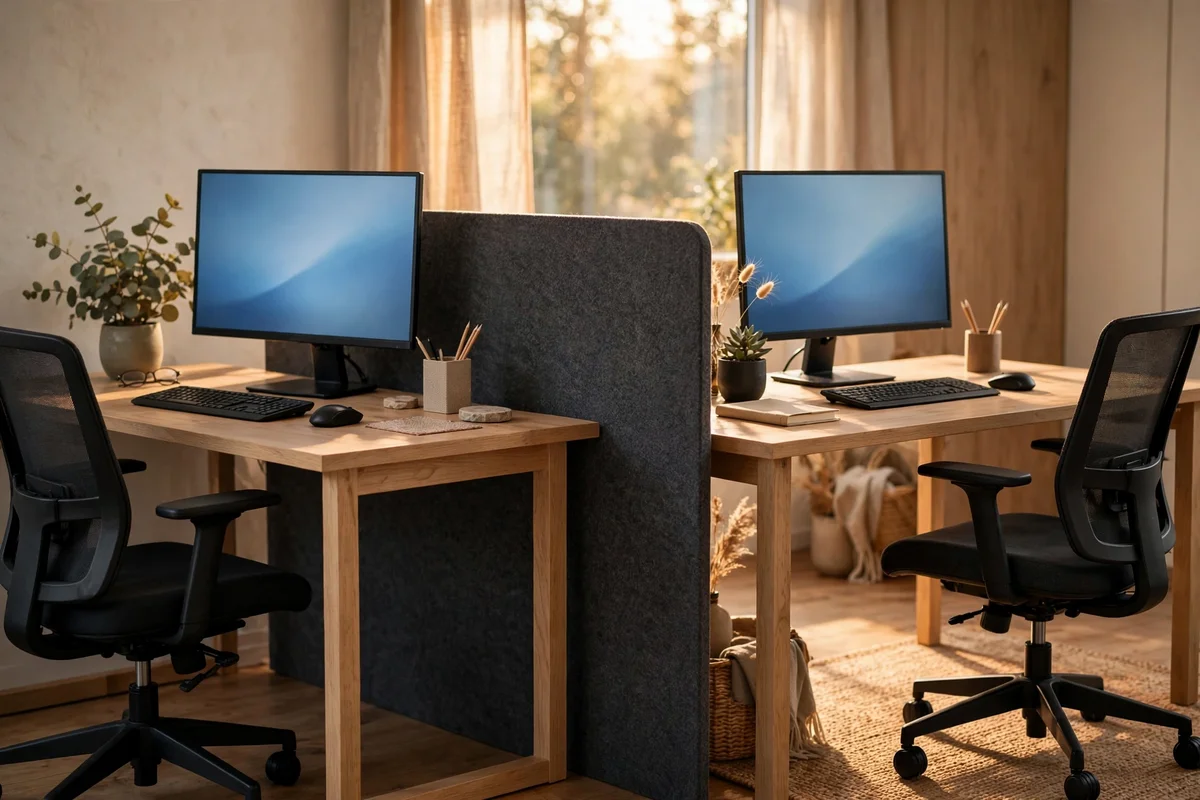
Face to face desks feel sociable but screens stare at each other, so a low divider panel changes the mood completely. Use a panel 30 to 40 cm tall above the desktop, in solid wood or thick felt, which blocks the view of both screens without blocking conversation. A 140 cm long double desk gives each person 70 cm of width, which fits a laptop, a notebook and a mug with no crowding. Keep the panel plain on both sides so it reads as furniture, not a barrier, and choose a finish that matches the desks.
Set the panel on the exact centre line of the shared desk so neither person loses width. A felt panel in forest green or charcoal doubles as a pin surface for a few personal notes, which warms the shared zone. The mistake to avoid is a mesh or open shelf divider; gaps invite screen peeking and clutter piles up. Wipe a wooden panel monthly and vacuum felt twice a year. Mid budget option: two 70 cm desks pushed together with a freestanding felt screen cost less than most custom double desks.
3. Share an L-Shaped Corner With Two Equal Wings
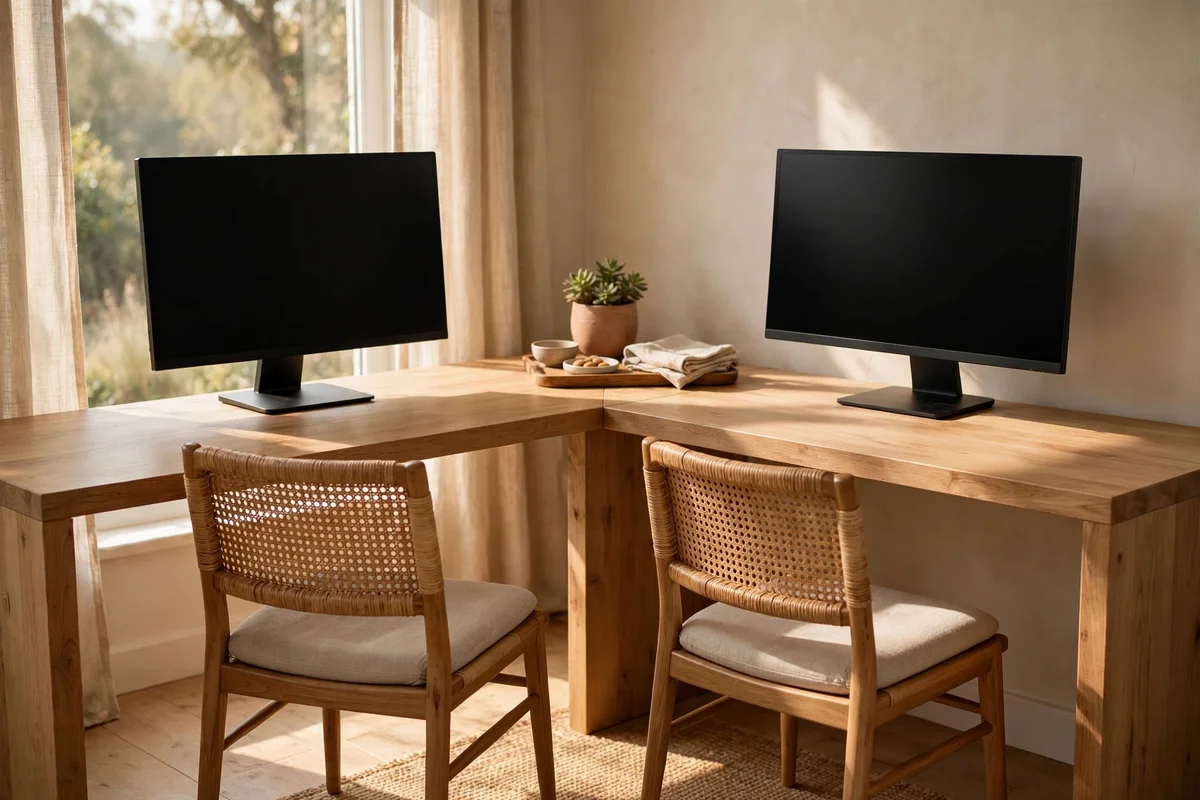
An L-shaped arrangement uses a room corner beautifully and gives each person their own wing without a wall between them. Choose a desk with two wings of equal length, about 120 cm each, so neither partner feels short changed. Position the corner where the wall meets the wall, leaving 80 cm of clear floor at each wing end for chairs to pull out. The elbow where the wings meet becomes natural shared space for a printer, a plant or a small tray of shared supplies.
Run one cable channel along each wing so both sets of chargers reach a single power strip near the corner. Equal wing length matters more than desk size; measure from the corner outward and mark 120 cm on each side before buying. The mistake to avoid is placing the chair of one wing inside the turning arc of the other, which causes daily collisions. Budget tip: two straight desks at right angles often cost less than one corner desk and let you upgrade one side later.
4. Line Two Matching Desks Side by Side Along One Wall
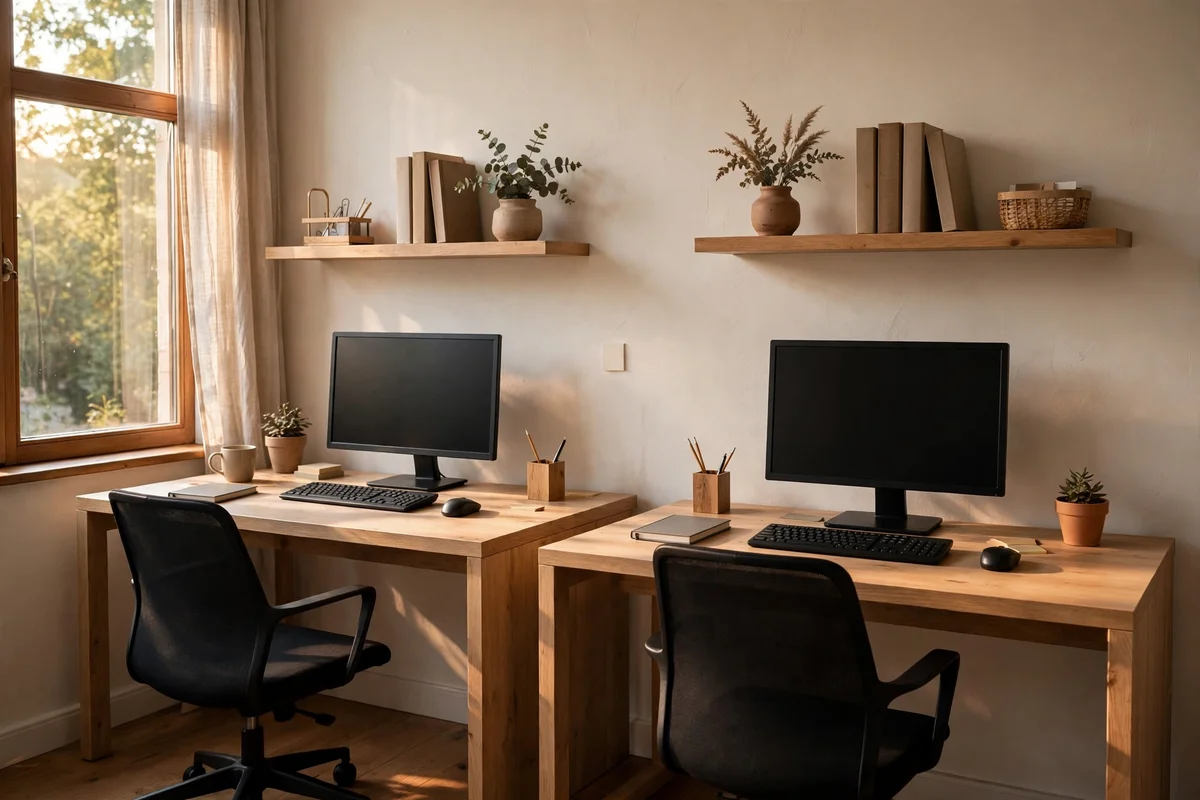
Two matching desks against one wall create a calm, unified run that suits narrow rooms. Each desk should be 100 to 120 cm wide with a small 10 cm gap or a shared bookend between them to stop knocks travelling. Align both desktops to the same 74 cm height so the pair reads as one long surface. A wall mounted shelf above each desk, 40 cm above the desktop and 80 cm long, gives both people equal storage without eating floor space.
Run one long power strip behind both desks so cables drop straight down without crossing the gap. A single 200 by 90 cm runner rug in front of the desks ties the run together visually. The mistake to avoid is buying desks at slightly different heights or depths; even 3 cm of difference makes the run look patched together and wobbles the eye line. Budget tip: identical flat pack desks from the same range guarantee matching heights, and two 100 cm models often cost less than one wide bench desk.
5. Set a Door-Closed Rule for Calls in the Shared Room
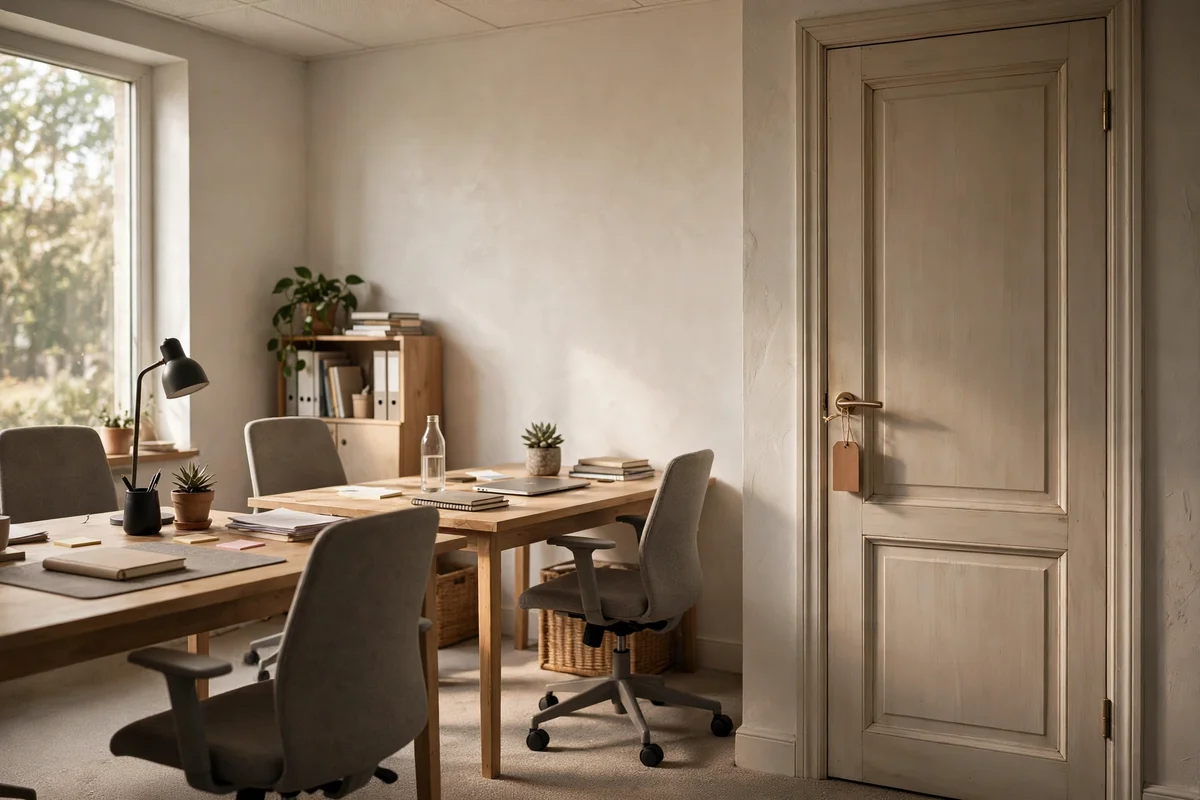
One partner on calls while the other tries to concentrate is the classic shared office friction, and a simple door rule solves most of it. Agree that calls over five minutes happen with the door closed, and shorter calls use earbuds with the door open. A door draft seal costing a few pounds reduces sound leakage noticeably, and a small hook with a plain tag on the handle removes all awkwardness. The rule works best when it applies to both people equally, no exceptions for quick check ins.
Pair the rule with a shared calendar block so both people see call heavy hours in advance. A cheap whiteboard on the inside of the door, 30 by 40 cm, lists the day’s calls with times. The mistake to avoid is whispering on speakerphone through the door, which disturbs everyone anyway; either step inside and close the door properly or take the call elsewhere. If the room has no door, try the acoustic panel and call corner ideas instead, since the same principle applies with a screen or a different room.
6. Move Long Calls to a Quiet Corner Elsewhere in the Home
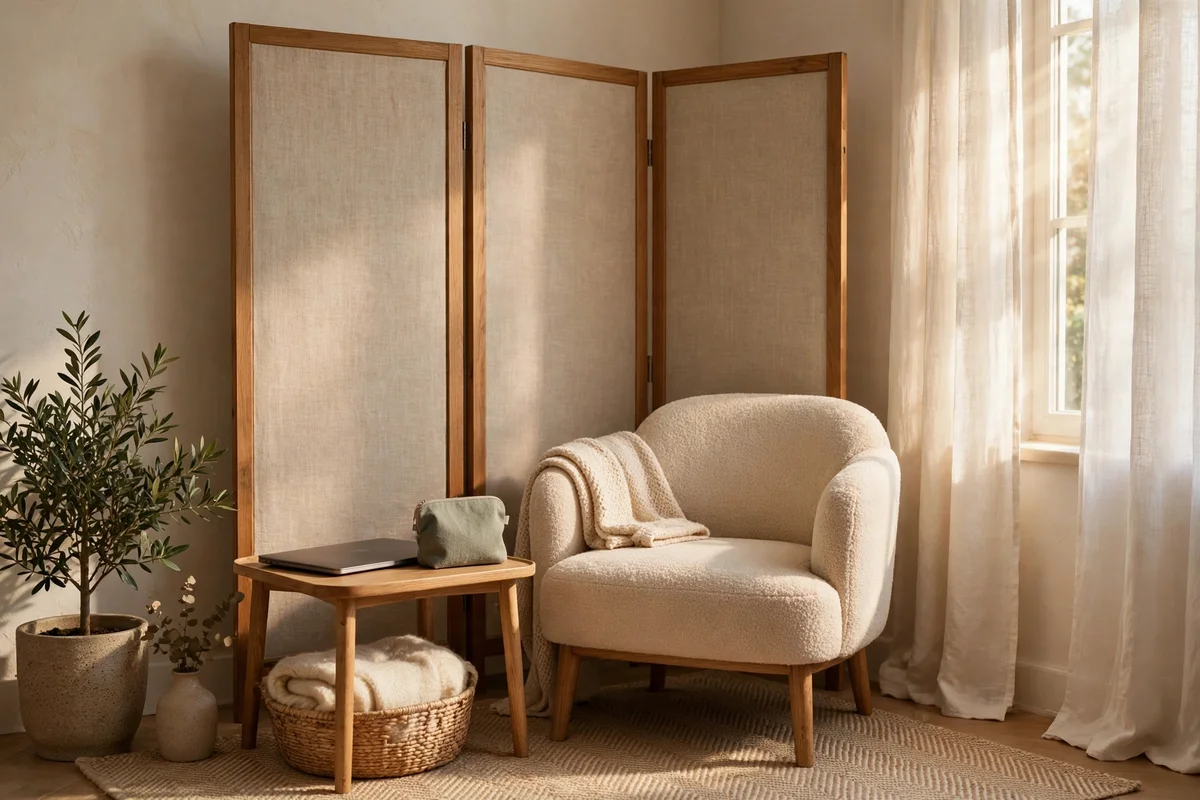
When the shared office cannot hold two voices, relocate long calls to a second spot in the home. A corner of a quiet bedroom, a landing with a door, or a sheltered part of the garden room all work well. Equip the call corner with a small side table 45 cm wide for a laptop, a cushion seat, and a pair of noise cancelling earbuds kept in a small pouch. Good wifi is essential, so test the signal with your phone before committing; one bar is never enough for video.
Agree a simple hand signal or message, like a thumbs up at the door, so the move never surprises the other person. Keep the call corner permanently set up rather than rebuilding it each time; a folding screen or a tall bookcase gives it a sense of privacy. The mistake to avoid is taking calls from the sofa in the living room without agreement, which exports the noise problem to the rest of the household. A dedicated corner keeps calls professional and the shared office calm for the person staying behind.
7. Mount Acoustic Felt Panels Behind Each Chair
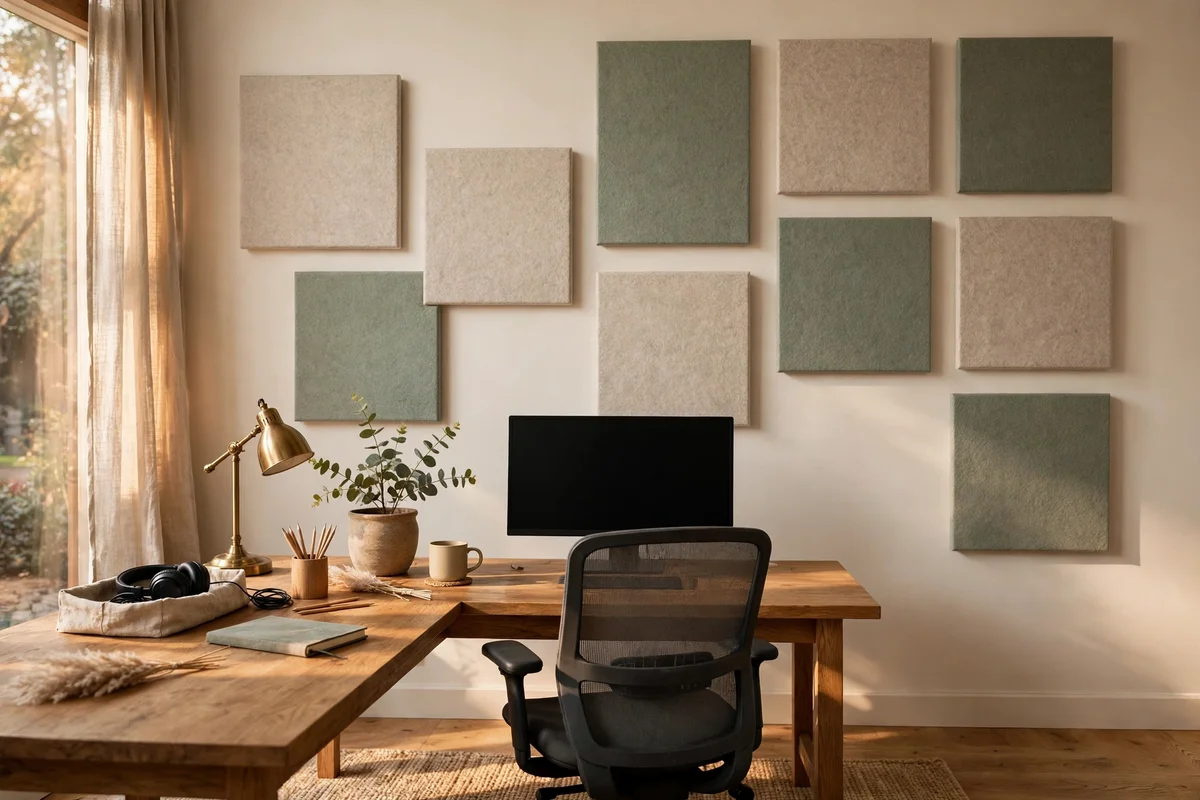
Hard walls bounce voices around a shared office, and simple felt panels take the edge off. Mount two or three panels, each 60 by 60 cm and 2 cm thick, on the wall behind each chair at seated head height. Space them 10 cm apart in a loose grid so they read as decor rather than a studio. Choose warm neutral colours like oatmeal, stone or soft sage to keep the room calm. Panels with a Class C absorption rating noticeably soften call voices and keyboard clicks alike.
Fix panels with removable adhesive strips rated for the weight so renters can take them down cleanly. Avoid placing panels directly behind a monitor, since they can trap heat and look cluttered behind the screen. The mistake to avoid is buying one tiny panel and expecting a miracle; acoustic treatment works through coverage, so aim for panels behind both chairs. Budget tip: six 60 cm panels usually cost less than one decorative framed print, and they change the feel of the room more.
8. Put the Window Between the Desks, Never Behind a Screen
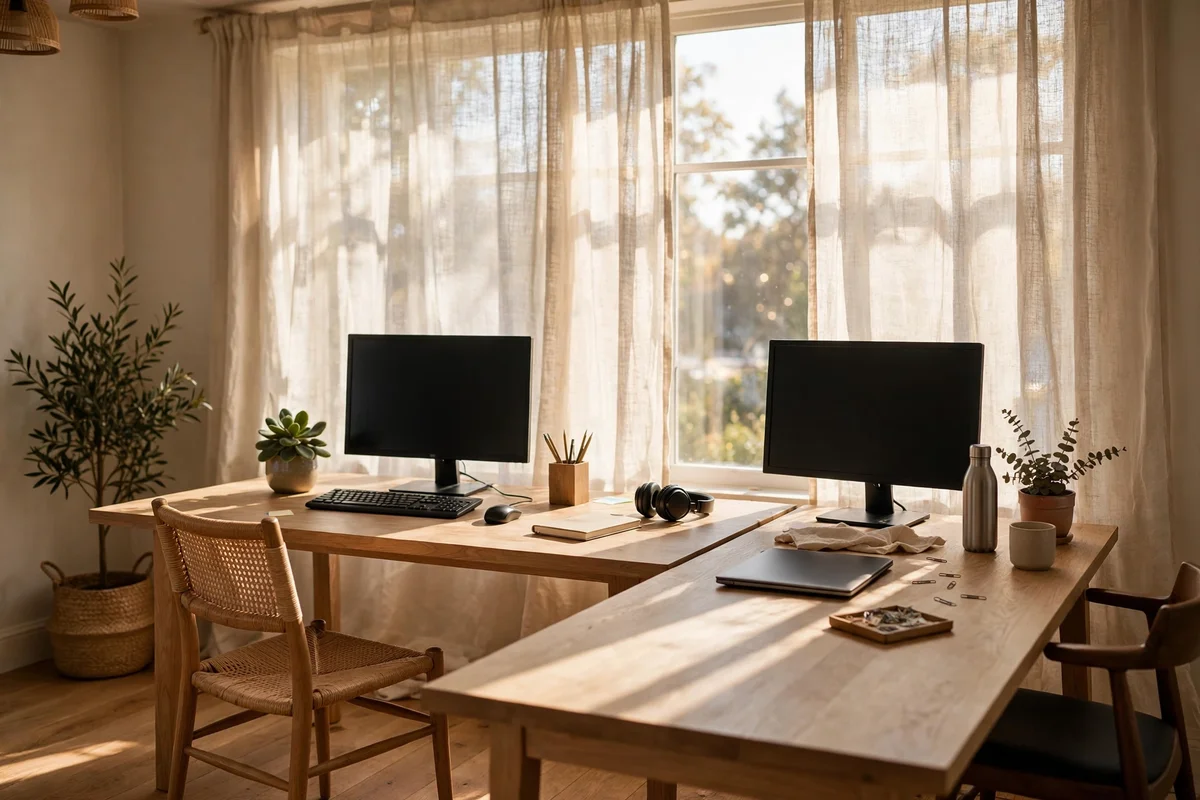
Light is the most argued over resource in a shared office, and window placement decides it. Set desks perpendicular to the window wall so daylight falls sideways across both screens equally, with no glare and no backlit silhouettes on video calls. If the room only suits a wall with the window behind one desk, swap that person to the side wall and let the window sit between the two workstations. Each person should face roughly 90 degrees from the glass.
Add sheer linen curtains that soften direct sun without darkening the room; each person controls their own half if the rail is split. The mistake to avoid is letting one desk hog the window while the other faces a blank wall, which breeds resentment within a week. A shared 60 cm plant on the sill gives both people something green to look at. Investment tip: a simple roller blind plus sheer curtains costs less than replacing a screen ruined by years of glare.
9. Give Each Person a Full Set of Matching Drawers
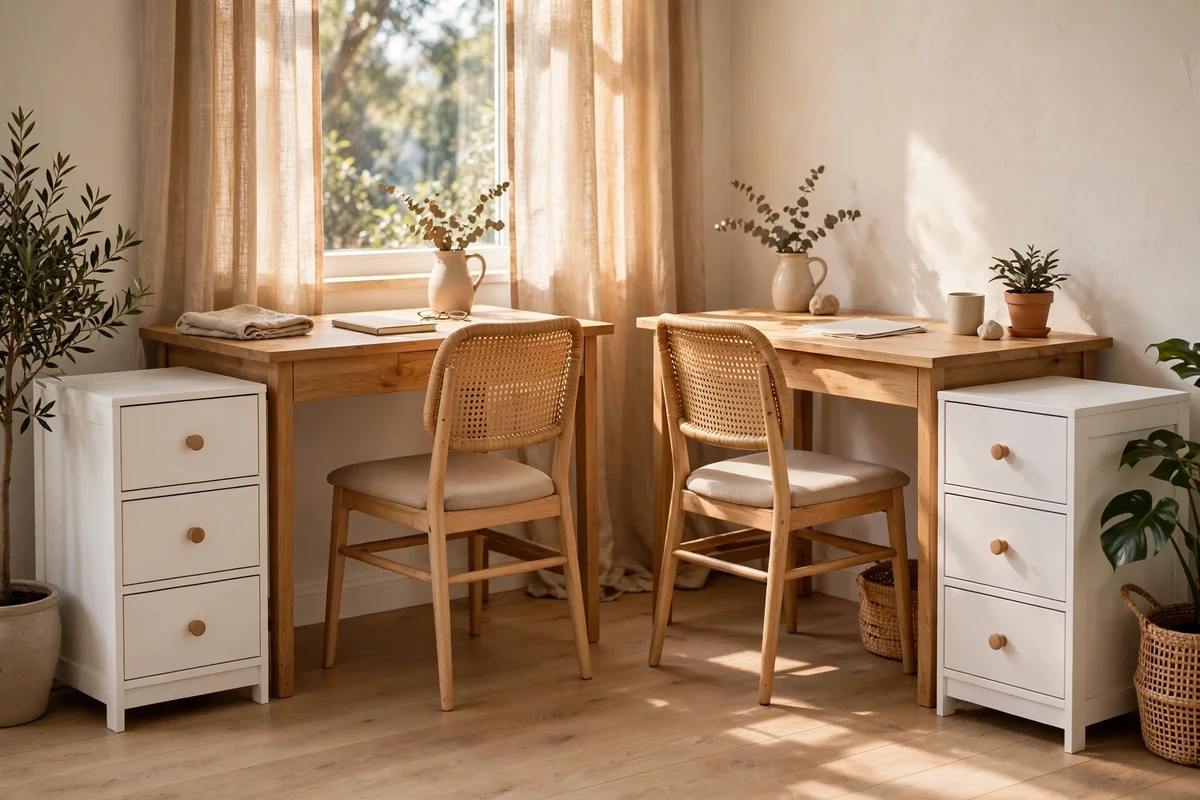
Shared drawers are where office peace goes to die, because one person’s papers always swallow the other’s. Buy two identical drawer units, each 40 cm wide with three drawers, and place one under or beside each desk. Matching units keep the room visually calm and remove any argument about who got the bigger one. A 10 cm felt tray in the top drawer keeps pens and small items from sliding into a jumble.
Agree that nothing migrates between sets without asking; the rule sounds formal but prevents slow clutter creep. Label-free fronts keep the room serene, and each person organises inside however they like. The mistake to avoid is a single shared filing stack between the desks, which always becomes one person’s mess and the other’s eyesore. Budget tip: two plain three drawer units in oak or white usually cost less than one designer cabinet and serve the room better.
10. Fit an Under-Desk Tray and a Shared Charging Dock
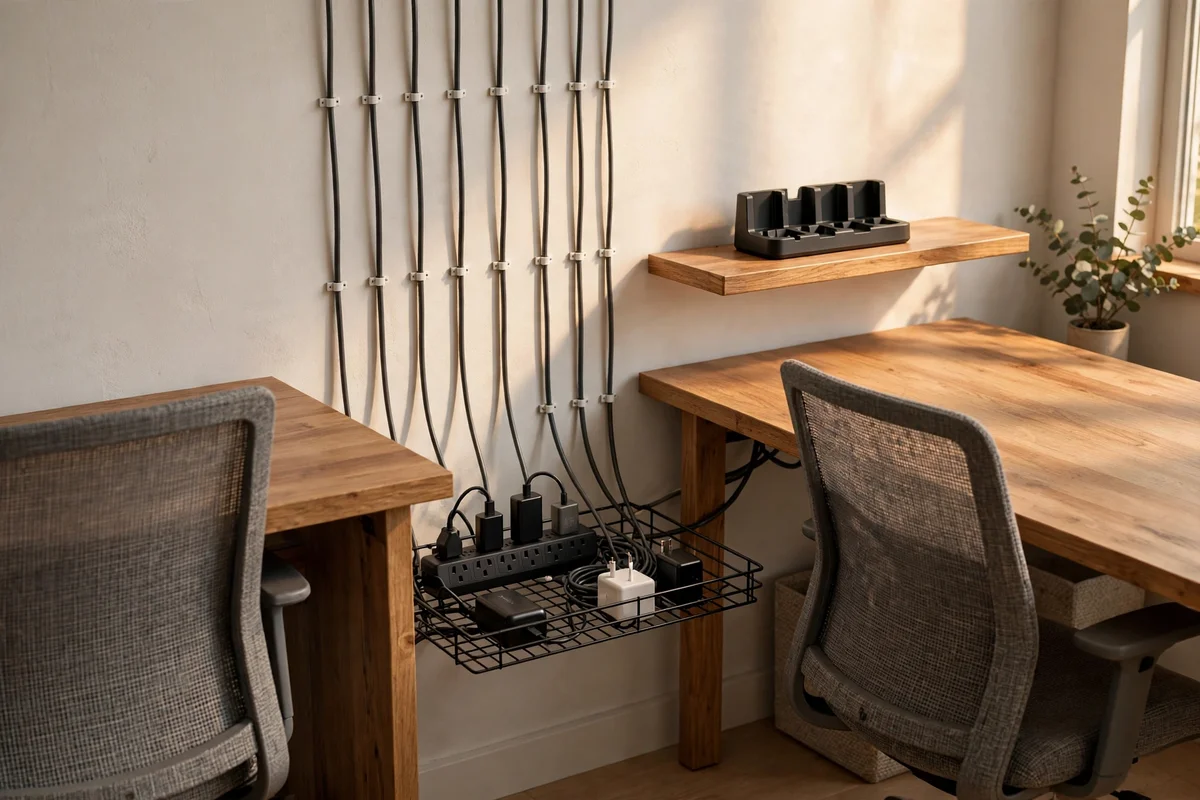
Two people mean double the chargers, and loose cables tangle within days. Fix a wire cable tray under each desk, about 40 cm long, to hold power strips and adapters off the floor. Run one thicker cable from each tray to the wall socket, clipped neatly with adhesive cable channels. A shared charging dock on a small shelf, with four labelled slots, keeps phones and tablets in one place instead of spreading across both desks.
Choose a dock with at least 60 watts total so two phones and a tablet charge at full speed together. Keep spare cables in one small fabric pouch in the dock shelf, not loose in drawers. The mistake to avoid is draping extension leads across the middle of the floor; besides looking messy, they are a trip hazard for the second person. Budget tip: two wire trays plus adhesive channels usually cost under 30 pounds or dollars and take an afternoon to fit.
11. Agree Sight Lines So Nobody Reads the Other Screen
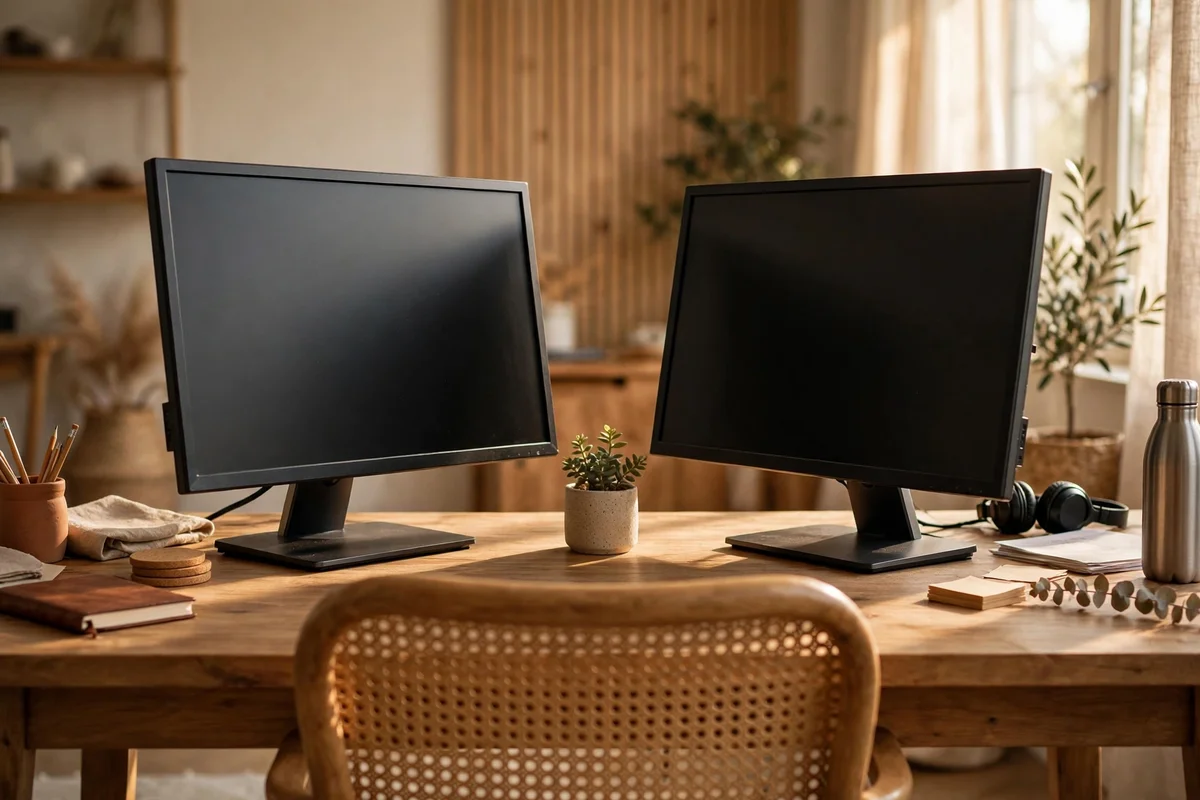
Screen privacy is a quiet trust issue in shared offices, especially when one partner works with sensitive data. Angle each monitor so its face is invisible from the other chair; 20 to 30 degrees of tilt away from the shared line usually does it. Privacy filter screens, the thin stick on kind, cut side viewing angles to about 60 degrees and cost less than a meal out. Sit in the other chair yourself to check, because angles that look fine on paper often fail in practice.
Agree that nobody reads over the other’s shoulder, even casually, and that urgent messages go through a note or a message rather than a shout across the room. The mistake to avoid is setting screens at the same angle for symmetry; equal angles look tidy but leave both screens readable from the wrong seat. A small plant or a stack of books placed on the shared sight line blocks the view naturally without looking like a privacy barrier.
12. Create One Shared Pinboard With a Simple Two-Zone Rule
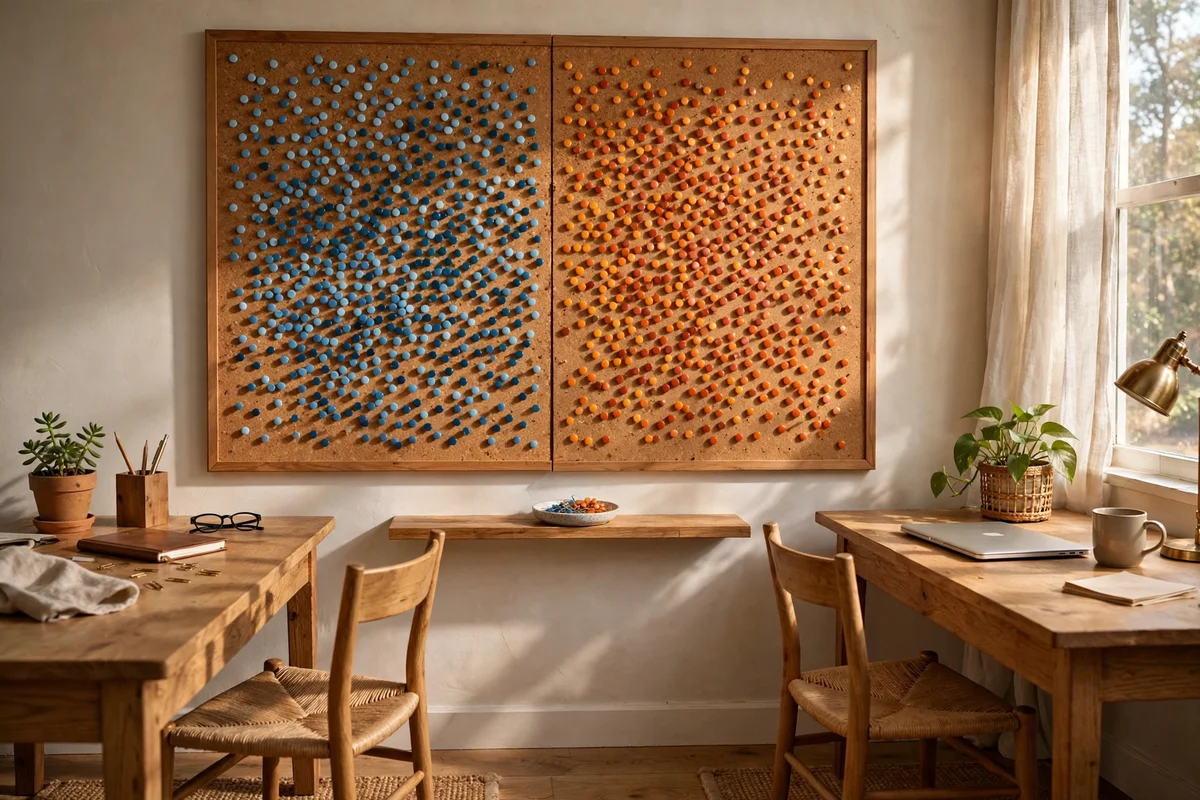
A shared pinboard keeps both people’s reminders visible without paper migrating onto desks. Choose a cork or felt board 90 by 60 cm and mount it on the wall between the two desks at eye level. Draw a slim painted line down the middle or use two different pin colours, one per person, so each half stays readable. The board holds deadlines, gentle reminders and a small shared calendar, never private paperwork.
Clear the board together on the first Sunday of each month so old notes never pile into clutter. Keep a small dish of spare pins on the shelf below, 15 cm deep, so neither person borrows from the other’s desk. The mistake to avoid is letting the board become a third shared zone of unowned paper; if it is full, old notes leave before new ones go up. Budget tip: a plain cork board plus two boxes of brass pins usually costs under 25 pounds or dollars.
13. Turn a Spare Room Corner Into a Two-Person Nook With a Screen
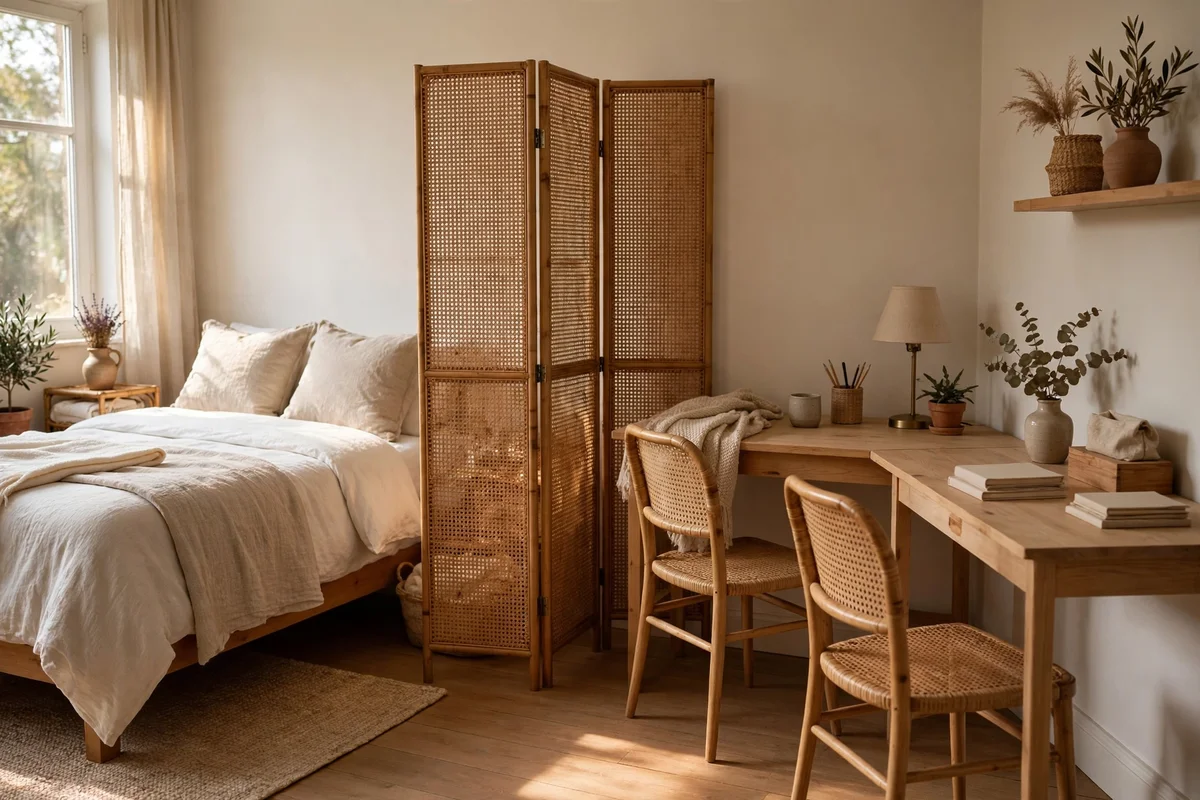
When the only spare room doubles as a guest room, a quiet corner can still host two workstations. Place two 90 cm desks at right angles in the corner, leaving 75 cm of knee space behind each chair. A three panel folding screen, 120 cm tall, separates the office corner from the guest bed and folds flat against the wall when visitors arrive. Choose a screen in natural cane or plain fabric so it reads as calm decor rather than an office partition.
Keep office storage in two slim rolling carts that tuck under the desks when the guest room is in use. Agree that office items never spread onto the bed or the wardrobe top, which keeps the room welcoming for guests. The mistake to avoid is choosing desks wider than the corner allows; measure twice, because 100 cm desks that overlap the door swing will ruin the setup. Budget tip: folding screens in plain fabric cost far less than timber dividers and store flat.
14. Claim One End of the Dining Table With a Clear-Away Caddy
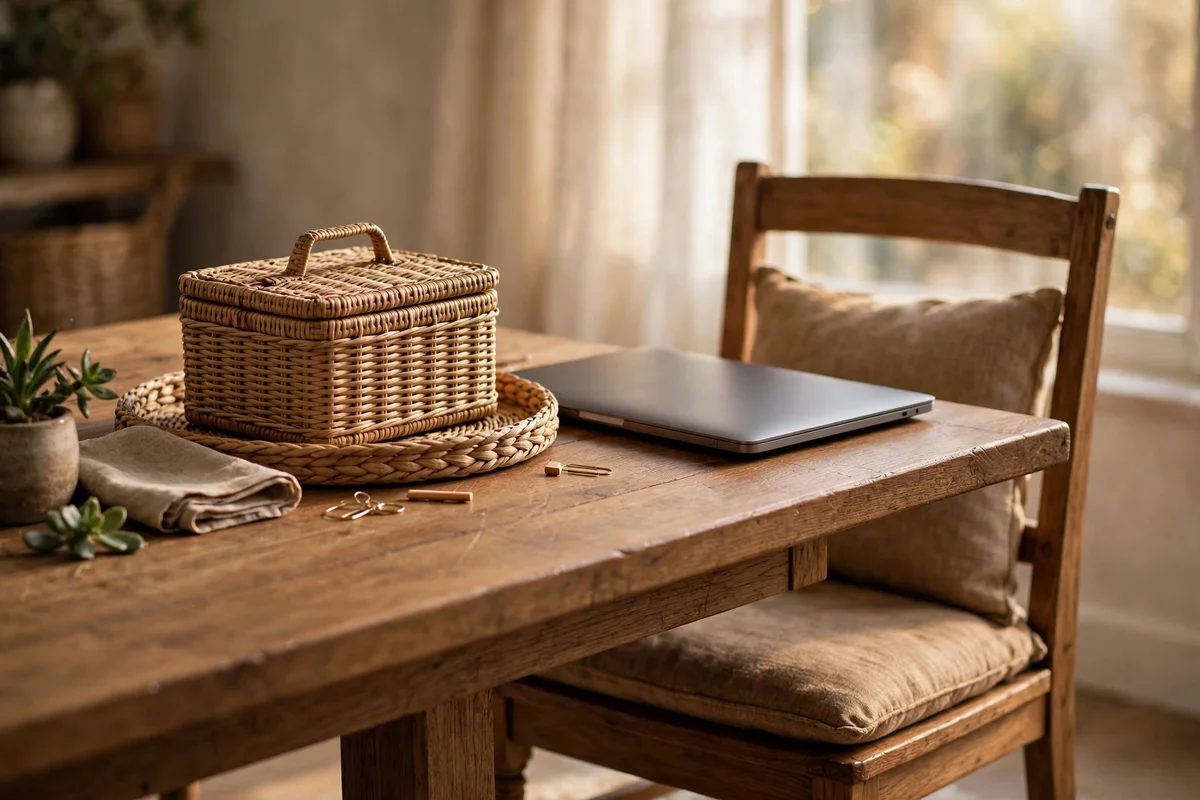
No spare room often means the dining table becomes the office, and one end can work beautifully with discipline. Claim the same 90 cm of table length each day and keep a sturdy lidded caddy, about 40 by 30 cm, holding your laptop, charger, notebook and pens. When the workday ends, everything goes into the caddy in two minutes and the table is a dining table again. A woven tray under the caddy protects the tabletop from scratches.
Sit on a dining chair with a firm cushion rather than dragging in an office chair that scratches the floor. Agree fixed work hours so the table clears for meals without daily negotiation. The mistake to avoid is letting the caddy multiply into three or four boxes; one caddy per person is the limit, and overflow goes to a proper shelf. Budget tip: a lidded storage box and a woven tray together usually cost under 20 pounds or dollars.
15. Fit a Shallow 40 cm Desk on a Wide Landing
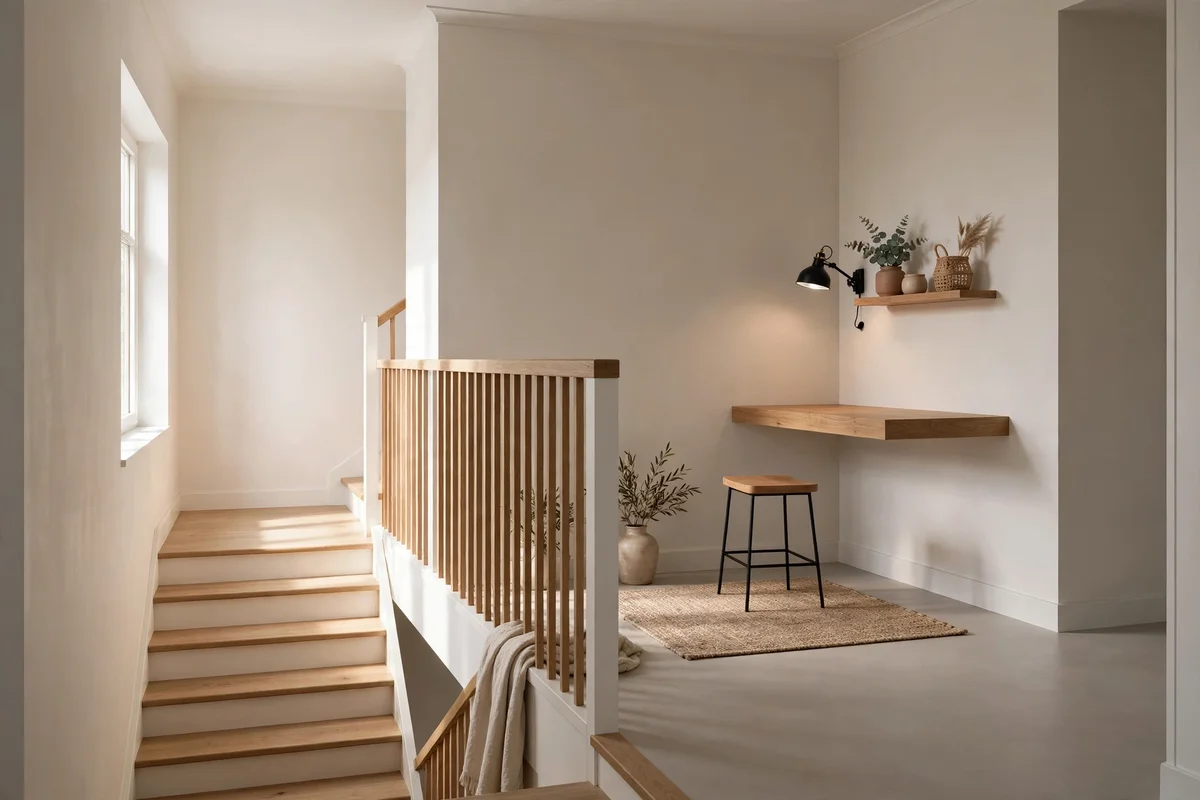
A wide landing with 120 cm of depth can host a surprisingly comfortable second workstation. Mount a floating shelf desk 40 cm deep and 100 cm wide on the wall, at 74 cm height, leaving the floor clear for passing. A stool or a slim chair tucks fully underneath when the desk is not in use. Natural light from the stairwell window usually suits screens well, and the separation from the main office gives the second person real quiet for focused work.
Fix the shelf into wall studs or proper anchors, since even a light laptop setup can weigh 8 kg with books. Add a small wall mounted shelf 30 cm above for storage, and a clip on lamp for darker evenings. The mistake to avoid is a 30 cm shelf too shallow for a laptop; 40 cm is the practical minimum for a 15 inch machine plus a notepad. Budget tip: a floating shelf, two brackets and a stool often total under 60 pounds or dollars.
16. Choose Task Chairs With the Same Seat Height Range
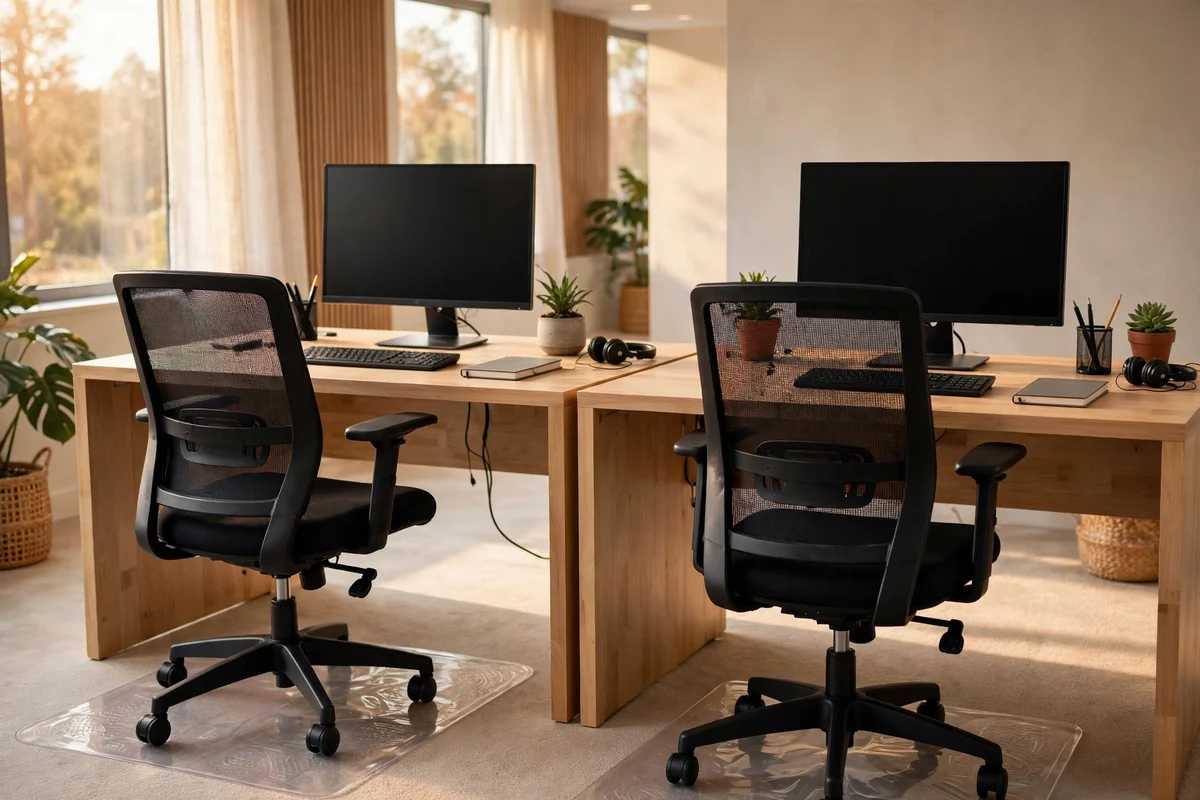
Different chairs set at different heights create a subtle hierarchy that one partner always notices. Choose task chairs with the same seat height range, typically 45 to 60 cm, so both people can sit with feet flat and eyes level with the top third of the screen. Matching chairs also look calmer; a tall executive chair beside a low stool makes the room feel uneven. Test the gas lift fully before buying second hand, since a sinking chair ruins the setup within months.
Keep 60 cm of clear floor behind each chair so both people can stand without asking the other to move. A chair mat under each chair, 90 by 120 cm, protects hard floors and lets wheels glide silently. The mistake to avoid is buying one premium chair and one cheap one; the cheaper seat becomes a daily complaint. Budget tip: two identical mid range task chairs bought together often attract a small bundle discount from office supply stores.
17. Keep Both Desktop Surfaces at 74 cm
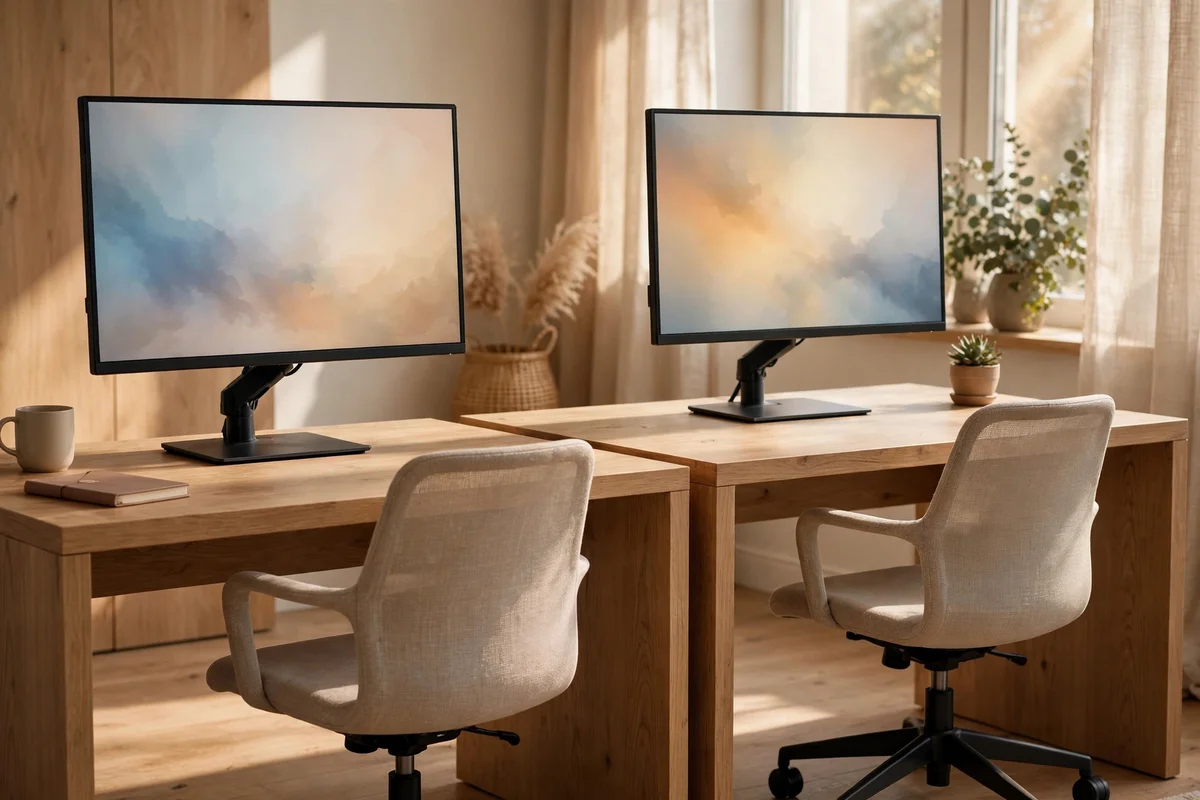
A 74 cm desk height suits most adults between 160 and 185 cm tall, and matching heights keep the shared office visually level. If one desk is higher than the other, the taller surface always collects the shared items and the lower one looks like the junior station. Measure with a tape from floor to desktop before assembling flat pack desks, since leg holes sometimes allow 72 or 76 cm. Consistent height makes one shared keyboard tray rule possible for both people.
Pair matching desk heights with monitor stands of equal height so screen tops align across the room. A 10 cm stand brings most laptop screens closer to eye level and frees space for a keyboard underneath. The mistake to avoid is mixing a standing desk with a fixed desk without planning; the standing desk user should face away from the other person when raised. Budget tip: identical desk models guarantee the same height, and a second hand pair often costs half of new.
18. Use a Tall Plant as a Soft Living Divider
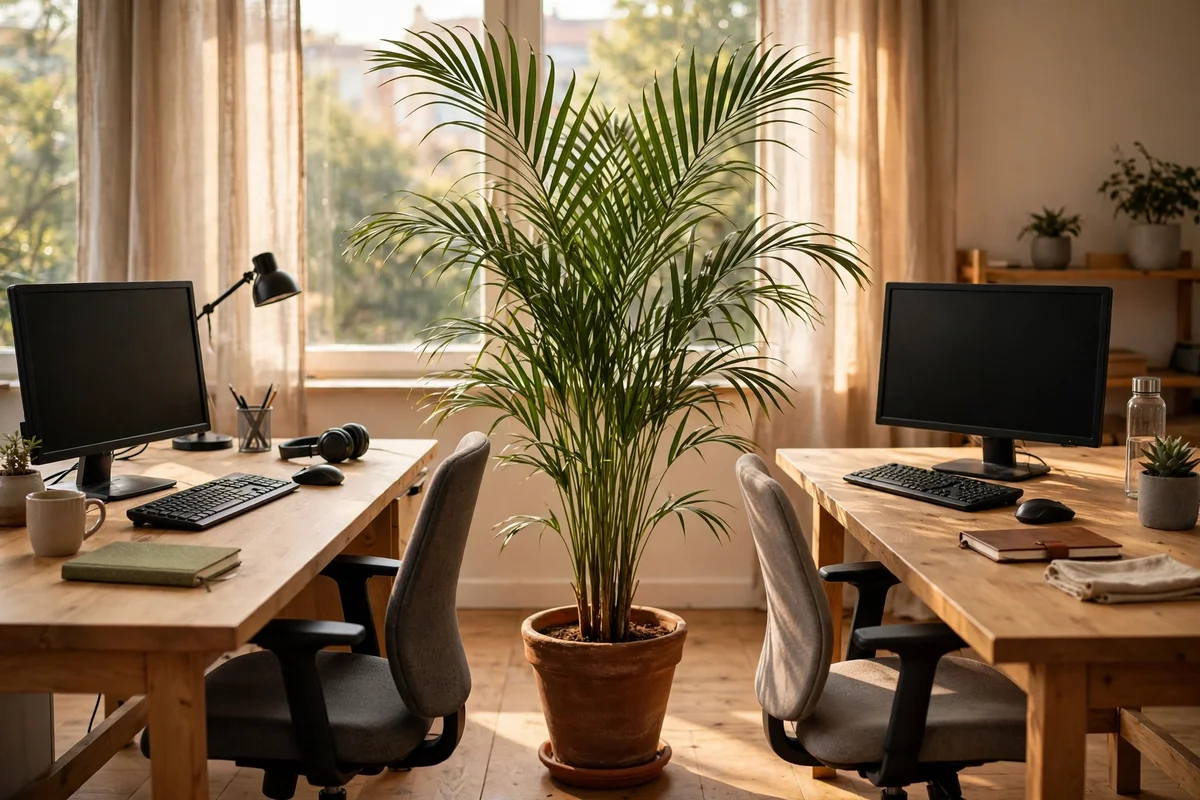
A tall plant between two desks divides space gently without the coldness of a screen. Choose a plant 120 to 150 cm tall, such as a kentia palm or a large peace lily in a weighted pot, placed at the midpoint of a shared desk or the gap between two desks. The greenery gives both people somewhere soft to rest their eyes during long days. Water on a fixed weekly schedule so neither person has to negotiate plant care.
Pick a low mess plant with leaves that do not drop constantly; shedding foliage onto a keyboard starts arguments. A 30 cm diameter pot suits a shared desk midpoint without stealing work space. The mistake to avoid is a plant so wide it blocks the agreed sight lines or steals a third of one desk. Budget tip: a young palm in a plain terracotta pot costs little and grows into the role within a year.
19. Zone the Office With One Large Low-Pile Rug
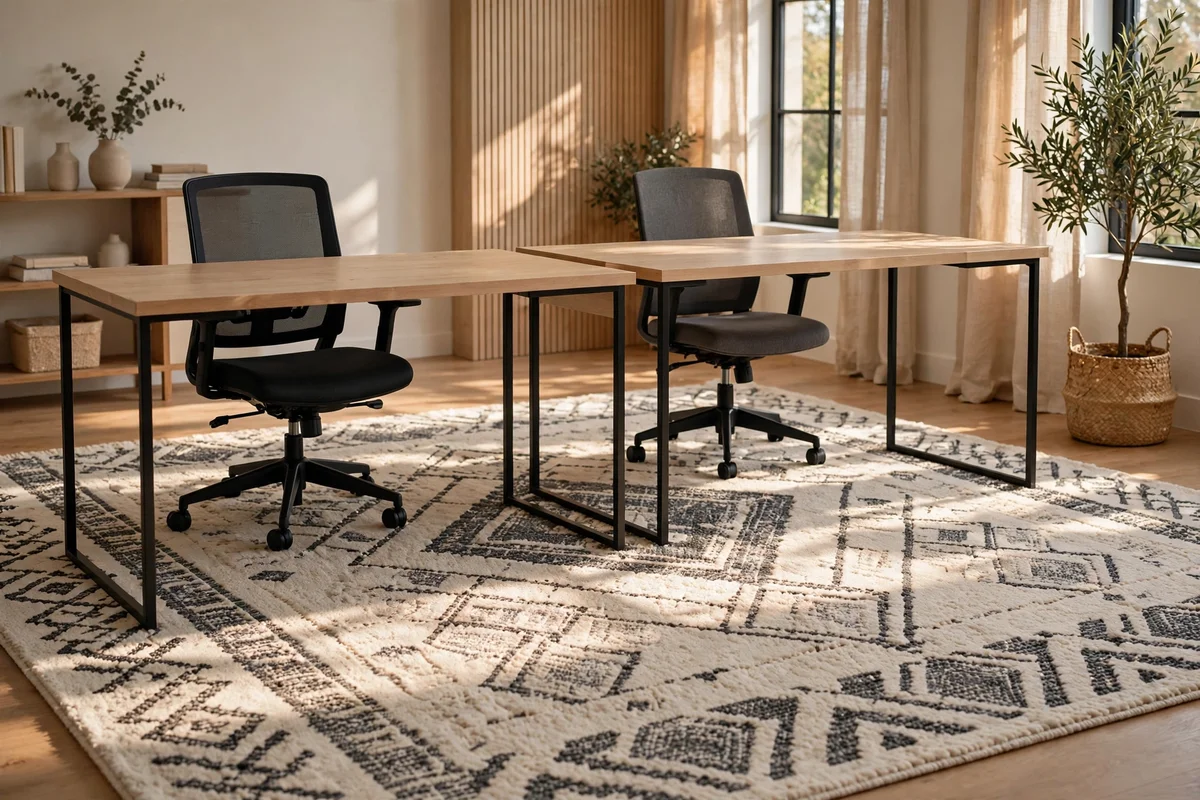
One large rug under both desks tells the room that this area is the office, which matters when the office shares space with living or sleeping zones. Choose a low pile rug 200 by 290 cm so both chairs roll smoothly; deep pile traps wheels and frays quickly. Flatweave cotton or a thin wool blend handles daily rolling best. Position the rug so all four chair legs stay on it even when both people push back fully.
A pattern with two colours, such as cream with charcoal, hides dust between vacuums better than a plain rug. Leave a 30 cm border of floor visible around the rug so the room does not feel cramped. The mistake to avoid is two small rugs, one per desk, which slide around and create a trip ridge in the middle. Budget tip: washable low pile rugs cost less to maintain than wool, and a rug pad underneath stops slipping on wood floors.
20. Agree on Quiet Keyboards and a Shared Mouse Rule
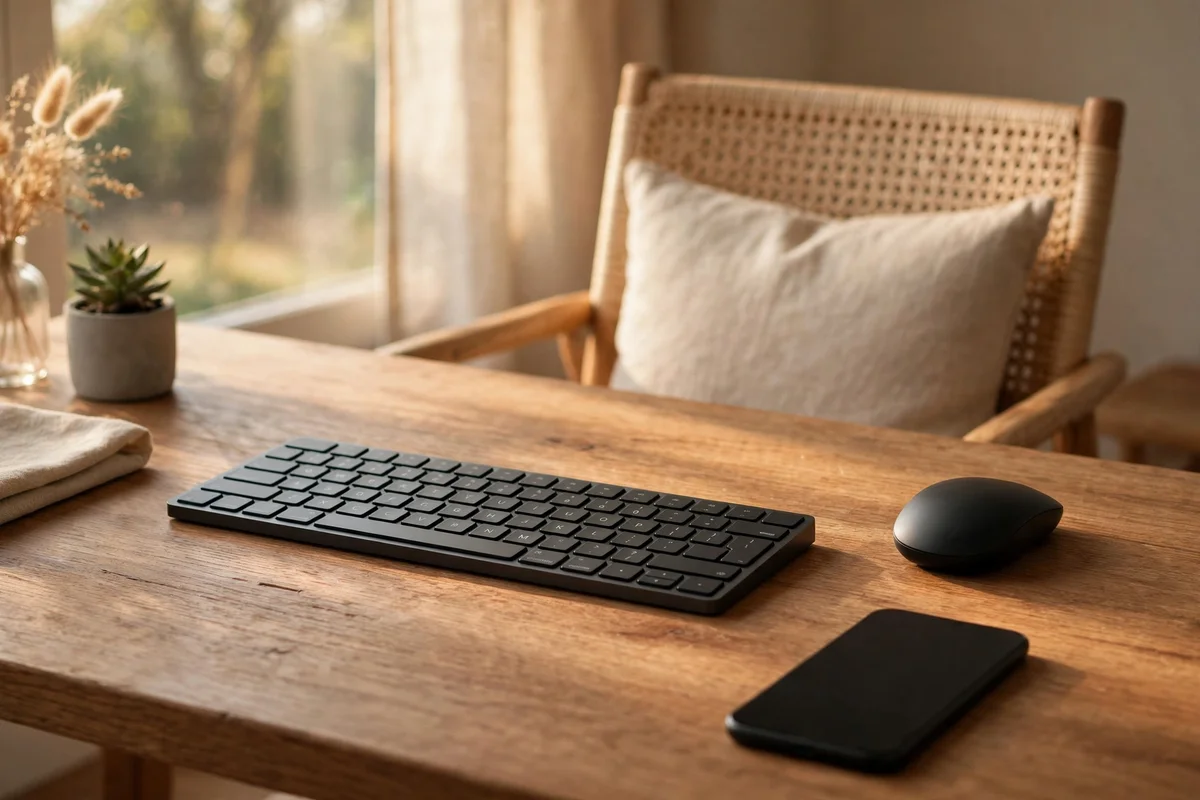
Clicky mechanical keyboards sound cheerful to the typist and maddening to the person two metres away. Agree on low profile or membrane keyboards with soft travel, which measure around 45 decibels instead of 60. The same applies to mice: silent click models remove the constant tapping that breaks concentration. Test any keyboard in the shop if possible, or buy from a retailer with easy returns so the quieter choice survives the first week.
Set phones to silent with vibration only during shared hours, and keep ringtones off entirely. Agree that video notifications and game sounds always use earbuds, no exceptions. The mistake to avoid is assuming your typing is quieter than it is; ask the other person honestly after the first day and adjust. Budget tip: silent click mice and membrane keyboards are usually the cheapest options anyway, so quiet rarely costs extra.
21. Add a Wall-Mounted Headphone Hook and Charger Shelf
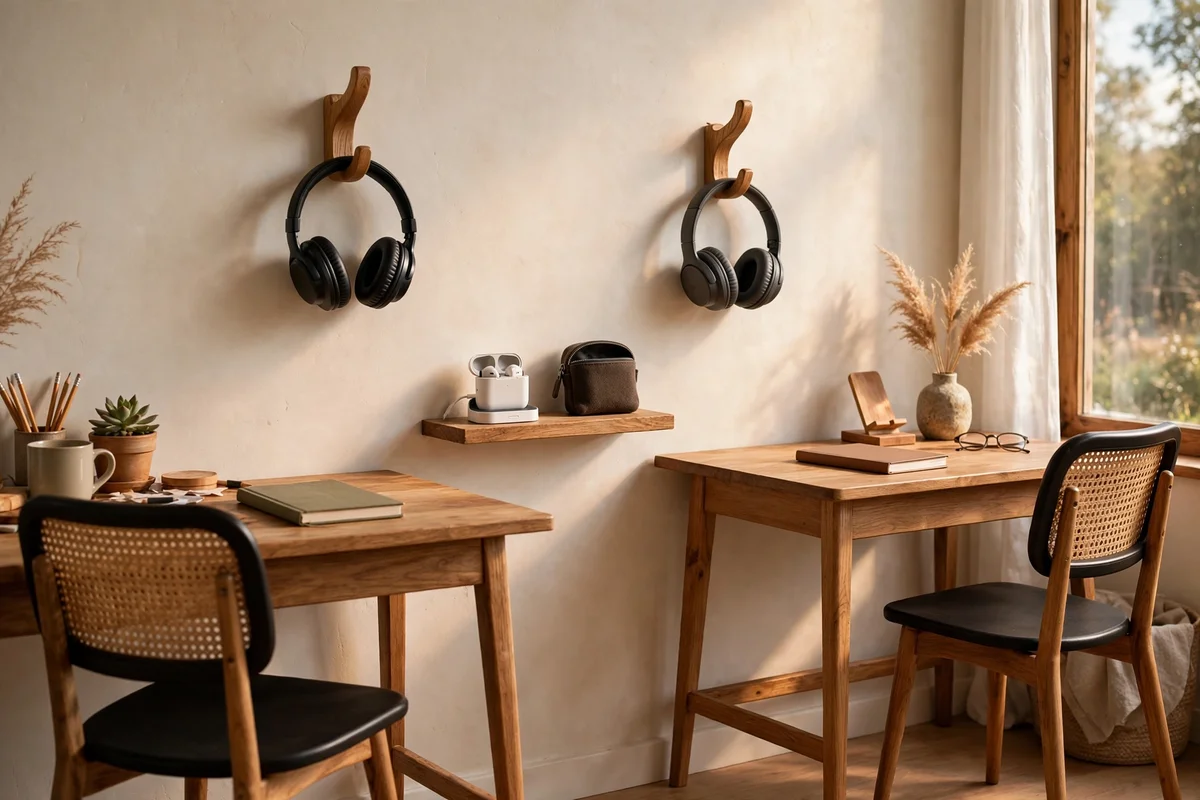
Headphones are the shared office’s peace treaty, and they deserve a proper home. Mount a wooden hook or a small brass peg for each person beside their desk, 130 cm from the floor, so headphones hang within arm’s reach. Below the hooks, fix a 50 cm shelf holding the shared charging dock and a small pouch of spare earbuds. Keeping audio gear in one visible place means nobody hunts through drawers mid call.
Choose hooks with a soft finish so headphone bands do not scratch; unfinished oak or leather wrapped pegs work well. Keep the charger shelf at 100 cm height so cables drop short distances and stay tidy. The mistake to avoid is dumping headphones on the desk each evening, where they tangle with mugs and papers by morning. Budget tip: two wooden hooks and a small shelf usually cost under 25 pounds or dollars and install with two screws each.
22. Buy Two Identical Sets of Plain Storage Cubes
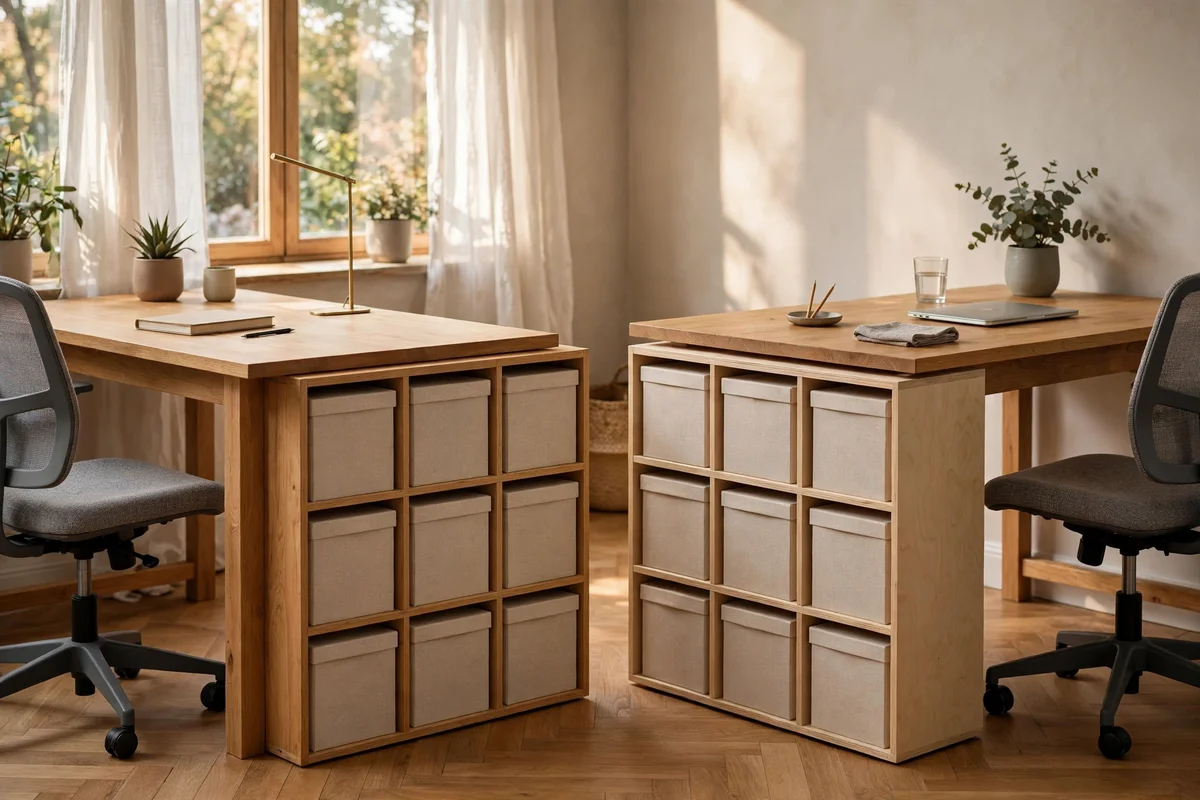
Matching storage keeps the room calm and the ownership clear. Buy two identical sets of plain cube units, each with four cubes 33 cm square, and give one set to each person. Plain white, oak or warm grey fronts blend with any desk style and hide clutter completely. A 10 cm gap between the two sets marks the border without a fence; each person fills their own cubes however they wish.
Add one fabric box per cube to corral small items; four boxes per person usually cover paperwork, cables, stationery and personal items. Keep the cube tops clear as a display zone for one or two calm objects, such as a small clock or a dried flower vase. The mistake to avoid is one person claiming spare cubes from the other’s set; when a set fills up, buy a new one rather than borrowing. Budget tip: plain cube units are among the cheapest storage per litre available.
23. Bounce Daylight With a Tall Mirror on the Dark Side
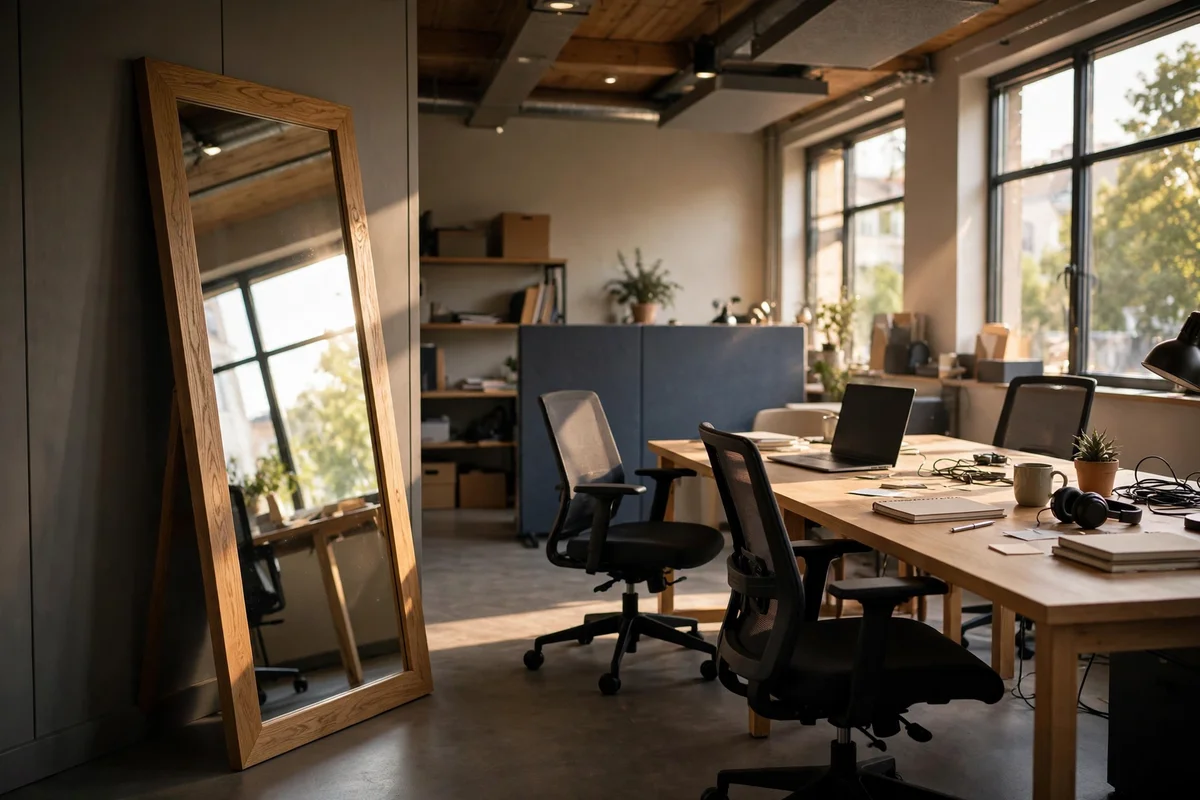
In rooms where one desk gets the window and the other sits in shade, a tall mirror evens things out. Place a 150 by 50 cm floor leaning mirror on the darker side, angled to catch window light and throw it across the second desk. The extra daylight lifts the mood and reduces the need for harsh overhead lighting. Choose a simple oak or plain black frame so the mirror reads as decor, not office equipment.
Angle the mirror so it reflects light, never a screen, since a screen reflection doubles the glare problem. Lean the mirror at 5 to 10 degrees off the wall and test the bounce at midday before fixing it. The mistake to avoid is a small round mirror, which throws too little light to help the second desk. Budget tip: plain leaning mirrors cost far less than framed art of the same size and quietly brighten the whole room.
24. End the Day With Warm 2700K Desk Lamps on Timers
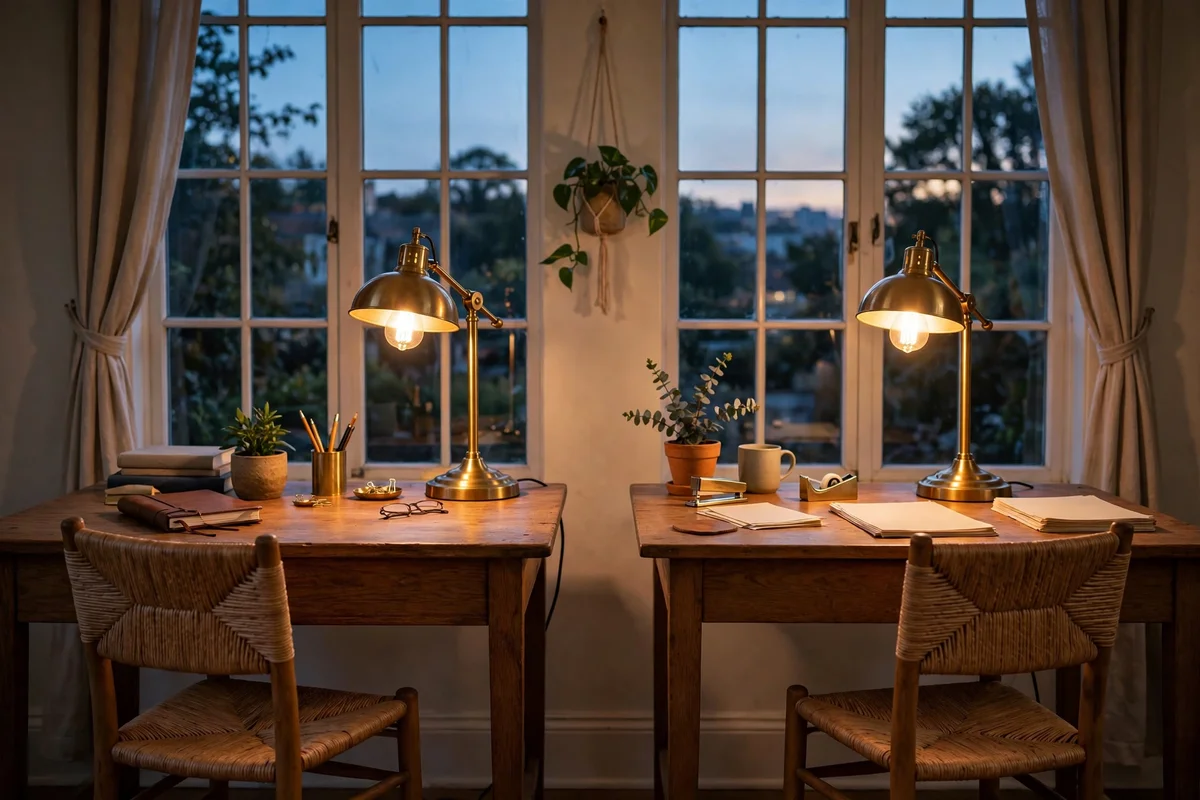
Matching desk lamps give both people equal evening light and a shared signal that the workday is ending. Choose lamps with warm 2700K bulbs, one per desk, placed on the side opposite the dominant hand to avoid shadows while writing. A simple plug in timer switches both lamps on at dusk and off at bedtime, which gently enforces the end of the day. Brass or matte black bases suit most decor styles.
Keep brightness around 400 lumens per lamp so the light pools warmly without lighting the whole room like an office. Agree that when the lamps switch off, work stops, which protects evenings for the whole household. The mistake to avoid is cool 5000K daylight bulbs at night, which keep the brain wired and look harsh in a home. Budget tip: two matching lamps plus a twin timer pack usually cost under 50 pounds or dollars.
25. Test the Layout With Painter’s Tape for One Week
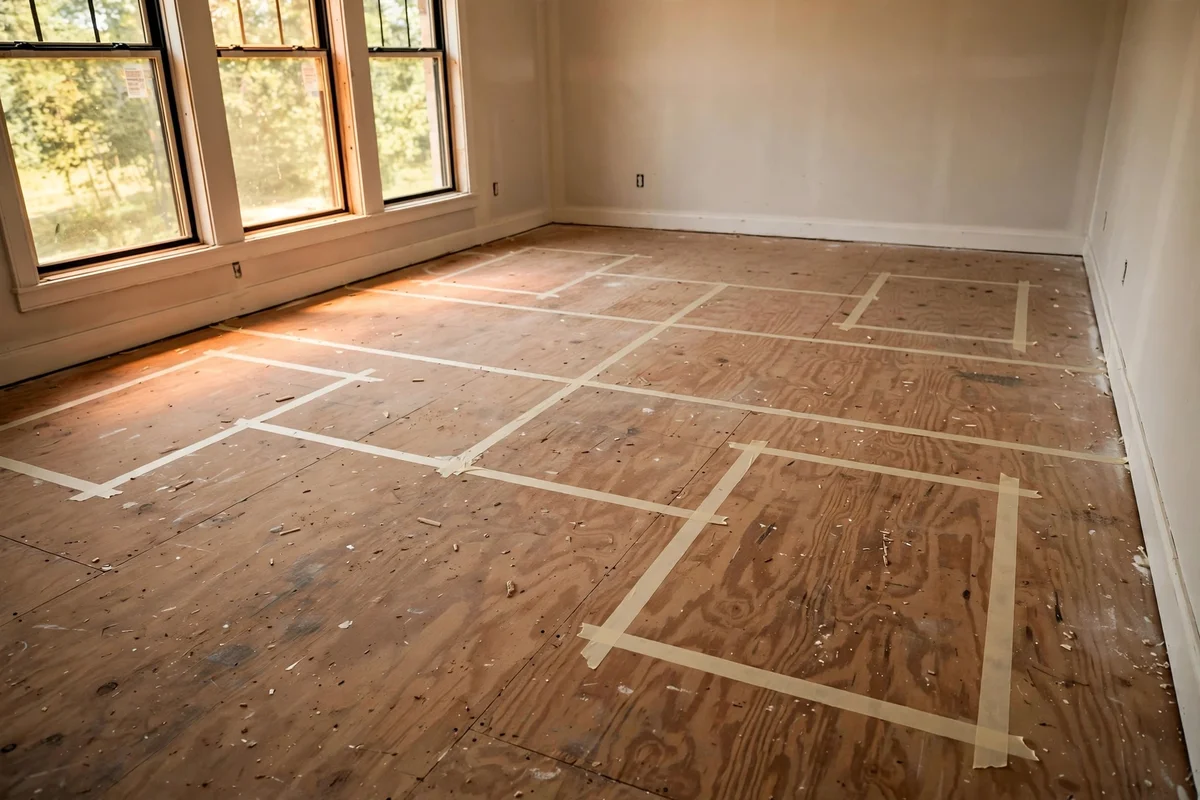
Before buying a single piece of furniture, mark the planned desks and walkways on the floor with painter’s tape. Tape rectangles 120 by 60 cm for each desk, leave the 150 cm chair gap, and live with the taped layout for a full week of real workdays. Both people quickly discover whether the door swing hits a chair or the walkway feels pinched. The tape costs almost nothing and saves the cost of a wrongly bought desk.
Move the tape twice if needed; the point is testing, not getting it right first time. Note where bags, coats and chargers naturally land during the test week and add storage for those spots. The mistake to avoid is skipping the test because the plan looks fine on paper; real bodies, real chairs and real doors behave differently. After the week, both people sign off on the tape lines before any furniture order goes in.
A peaceful two person office is built from fair decisions more than from furniture: equal light, equal storage, equal quiet, and rules both people agreed to. Look back through the 25 ideas and pick the ones that answer your biggest friction first, whether that is call noise, screen glare or migrating clutter. Small rooms calm down fastest, because every centimetre you reclaim is felt twice.
Start this week with the easiest win: mark your desk zones with painter’s tape, or mount the shared pinboard with its two zone rule. Both take an afternoon and cost almost nothing, yet both remove a daily negotiation. Then agree the door rule for calls tonight over dinner, so tomorrow starts calmer. A shared office that respects both people is a room the whole household enjoys walking past.
Frequently Asked Questions
How much floor space does a two person home office need?
A comfortable shared office needs at least 3 m by 3 m for two 120 cm desks with a 150 cm chair gap, which totals about 9 square metres. In smaller rooms, an L-shaped corner or a 100 cm desk plus a landing workstation can work in 5 to 6 square metres. Measure your room first, then mark desk zones with painter’s tape and walk the space before buying anything.
What is the cheapest way to set up a shared home office for two?
Start with two identical 100 cm flat pack desks, two mid range task chairs, and painter’s tape to test the layout, which usually totals 200 to 350 pounds or dollars. Add budget felt acoustic panels, wire cable trays and a shared charging dock for under 100 more. Buy matching storage second hand; identical drawers matter more than brand new ones for keeping the peace.
How do two people share an office when one is always on calls?
Agree a door closed rule for calls over five minutes, and give the caller a second spot elsewhere in the home, such as a quiet bedroom corner or a landing desk. Mount felt acoustic panels behind both chairs and keep noise cancelling earbuds on wall hooks. Share a calendar of call heavy hours so the quiet worker can plan deep focus around them.
Should two desks face each other or sit back to back?
Back to back suits most rooms because screens stay private and nobody distracts the other; leave 150 cm between desk edges for two chairs. Face to face works in wider rooms if you add a low 30 to 40 cm solid divider so screens stay hidden. Try both layouts with painter’s tape for a week, since real door swings and walkways decide better than a floor plan sketch.
How do we keep storage fair when sharing a small office?
Give each person a full matching set of drawers or cube units, never a shared drawer, and agree nothing migrates between sets without asking. Two identical four cube units, each with 33 cm cubes, usually hold paperwork, cables and stationery for one adult. Clear a shared pinboard monthly together so old notes never become unowned clutter.