Living Room
20 Living Room Layout Fixes for Rooms That Never Feel Right
By Anna Wells · · 19 min read
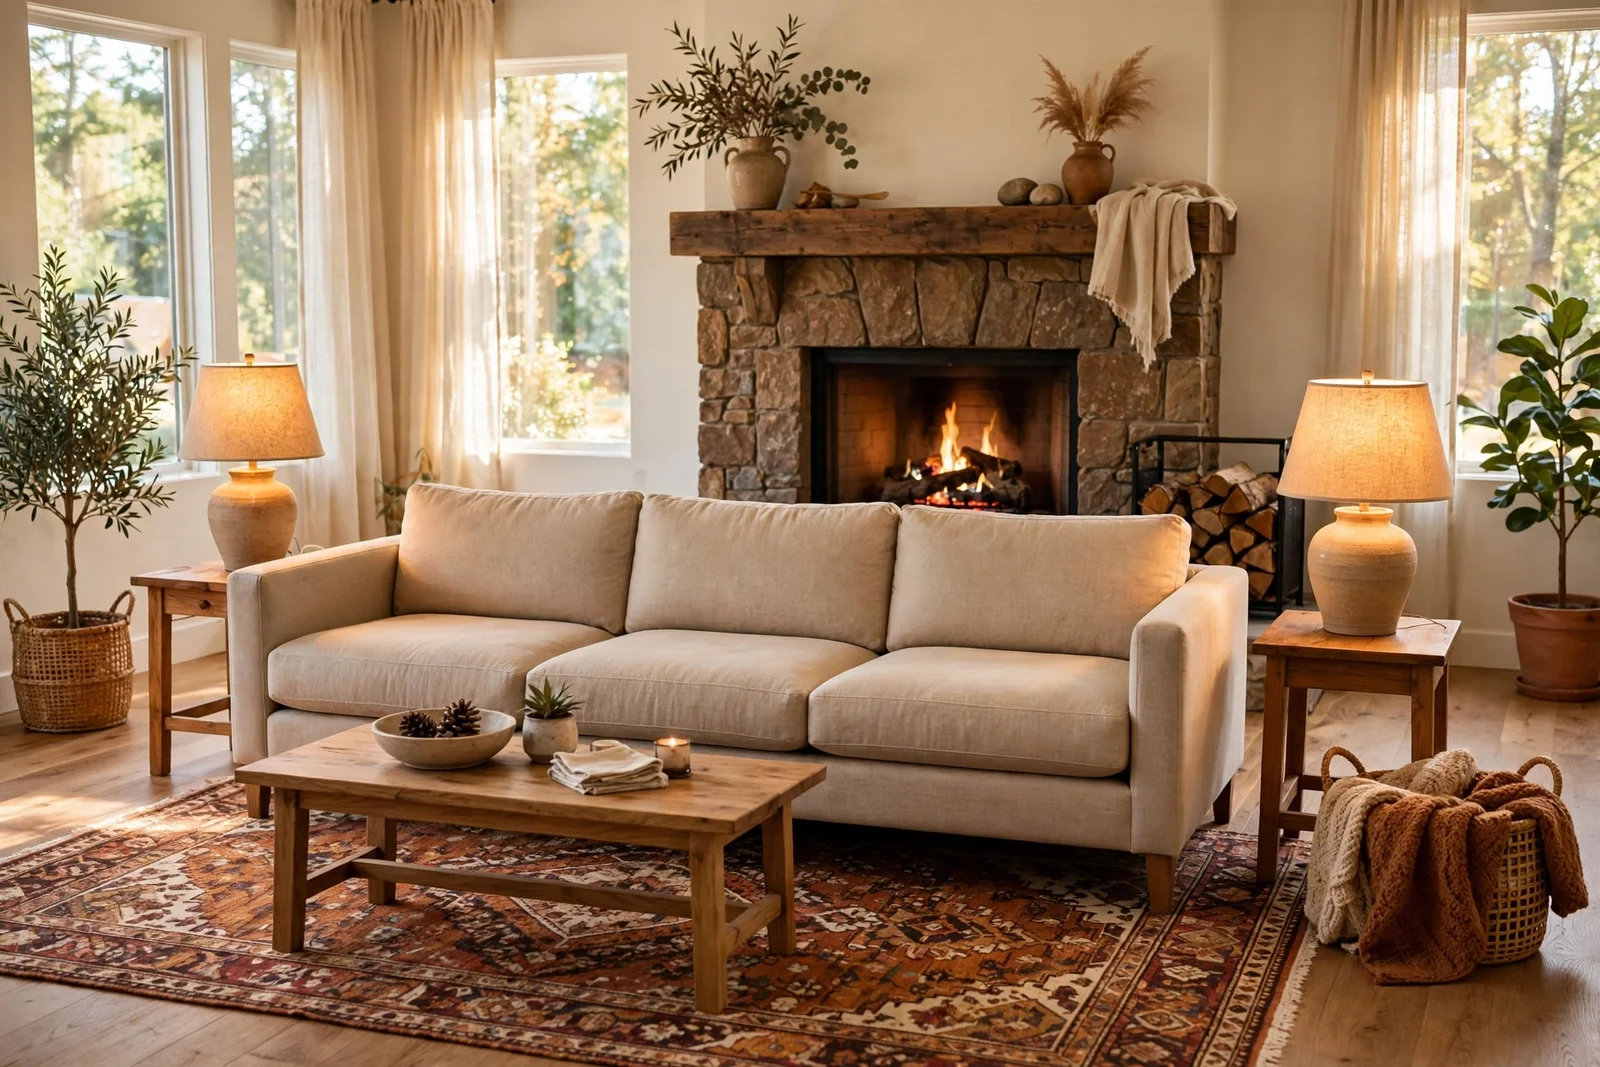
A living room that never feels right is usually suffering from small, fixable layout mistakes. Here are twenty numbered fixes with exact distances for rugs, seating, walkways, lighting and focal points.
There is a particular tiredness that comes from a living room that never quite feels right. You straighten the cushions, you light a candle, and still the room seems to shrug back at you. The sofas line the walls like passengers waiting for a train, the rug floats somewhere in the middle, and conversation somehow always happens in the kitchen instead.
The good news is that most awkward living rooms suffer from the same small set of fixable mistakes: seats pushed too far apart, a rug that is secretly too small, one harsh light doing all the work. None of them needs new furniture or a big budget. They need a tape measure, an afternoon, and a willingness to float the sofa off the wall.
This guide walks through twenty numbered fixes, each with the exact distances that make them work: how far apart conversation seats can sit, how wide a walkway must be, where the rug should reach, and how to settle the old television-versus-fireplace argument. Every fix includes a before-and-after way of thinking, so you can see why the room felt wrong and how the change sets it right.
Grab some painter’s tape and start with the fix that annoys you most. By the end of the weekend, the room you kept walking through will become the room everyone walks toward.
1. Float the Sofa 8 to 10 cm Off the Wall and Feel the Room Breathe
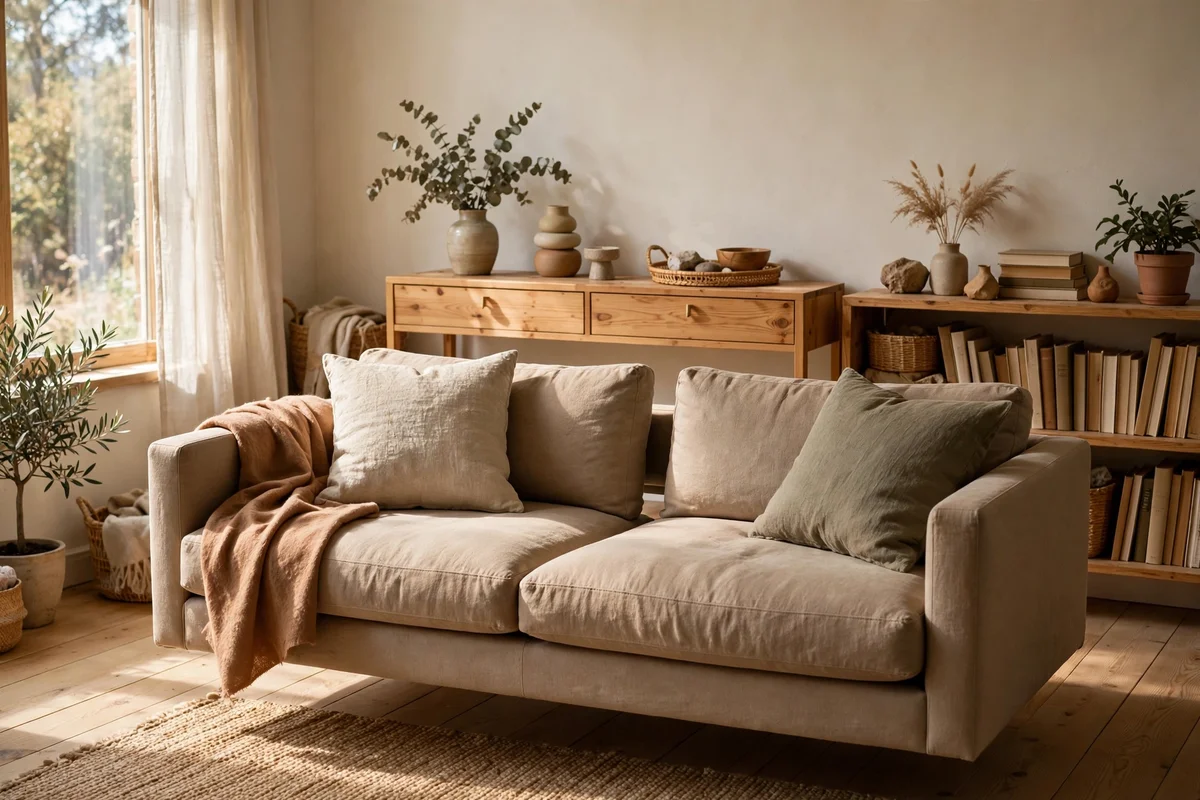
Rooms where every seat touches the wall often feel like waiting areas rather than living rooms. Pulling the sofa forward just 8 to 10 cm lets the curtains breathe and breaks the boxy outline the eye keeps circling. That small shadow gap reads as intention, and the wall behind the sofa becomes a backdrop for a console or a low bookshelf. Measure once, shift the sofa, and step back to the doorway to judge the difference.
In rooms narrower than 3 metres, even 5 cm of breathing room helps, paired with a slim console or a radiator cover behind the seating. The mistake to avoid is dragging heavy pieces across hardwood without felt pads, which leaves pale scratches that are hard to hide. Budget tip: a 120 cm pine console from a second-hand shop usually costs less than 40 pounds or dollars and turns the gap behind the sofa into storage.
2. Pull Every Chair Into the Conversation Circle
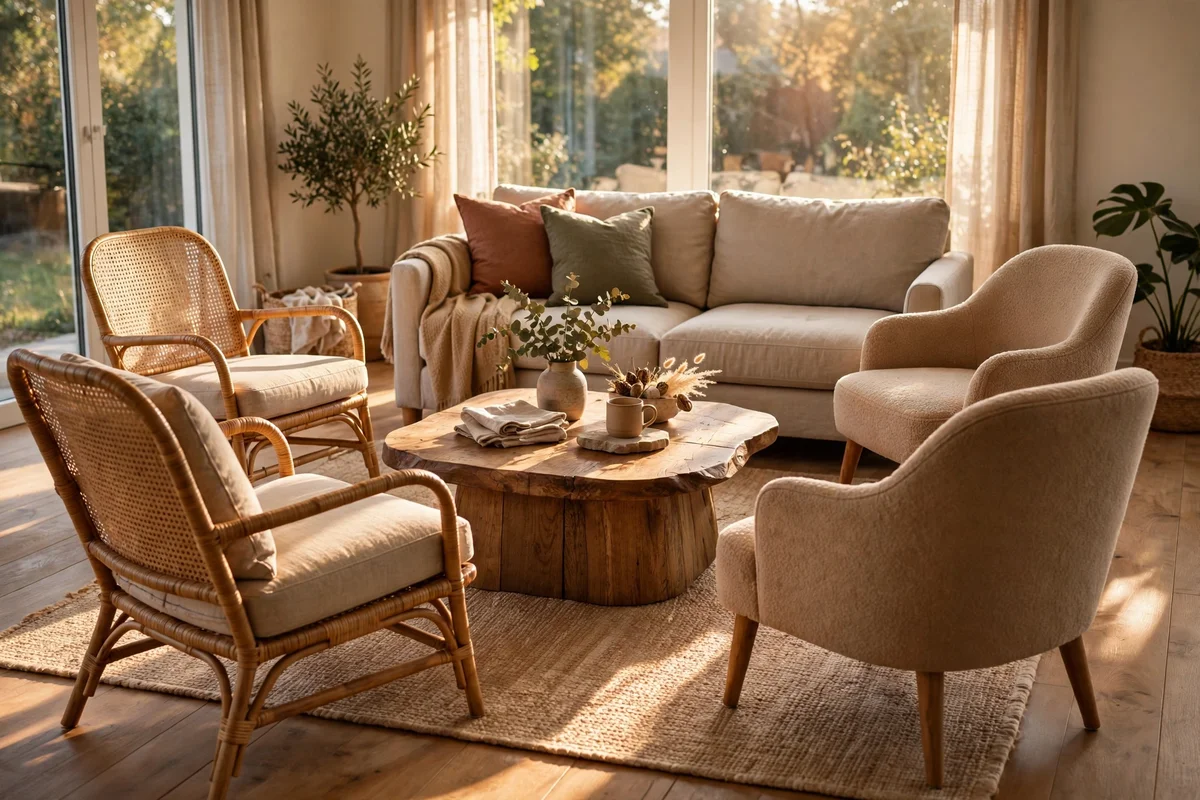
Chairs lined against walls turn the living room into a lobby where nobody quite knows where to sit. Drag each accent chair toward the sofa until the seat fronts form a loose circle or U shape around the coffee table. The arrangement tells guests exactly where conversation happens, and it photographs far better because the eye reads one gathering spot instead of scattered furniture.
Aim for chair backs roughly 180 to 220 cm from the sofa back, facing inward with a slight angle rather than dead straight. If a chair ends up blocking a walkway, swap it for a lighter slipper chair under 60 cm wide. The common mistake is pushing chairs so close that knees nearly touch the coffee table; keep at least 35 cm of shin room so people can lean back comfortably.
3. Keep Conversation Seats Within 2.4 Metres of Each Other
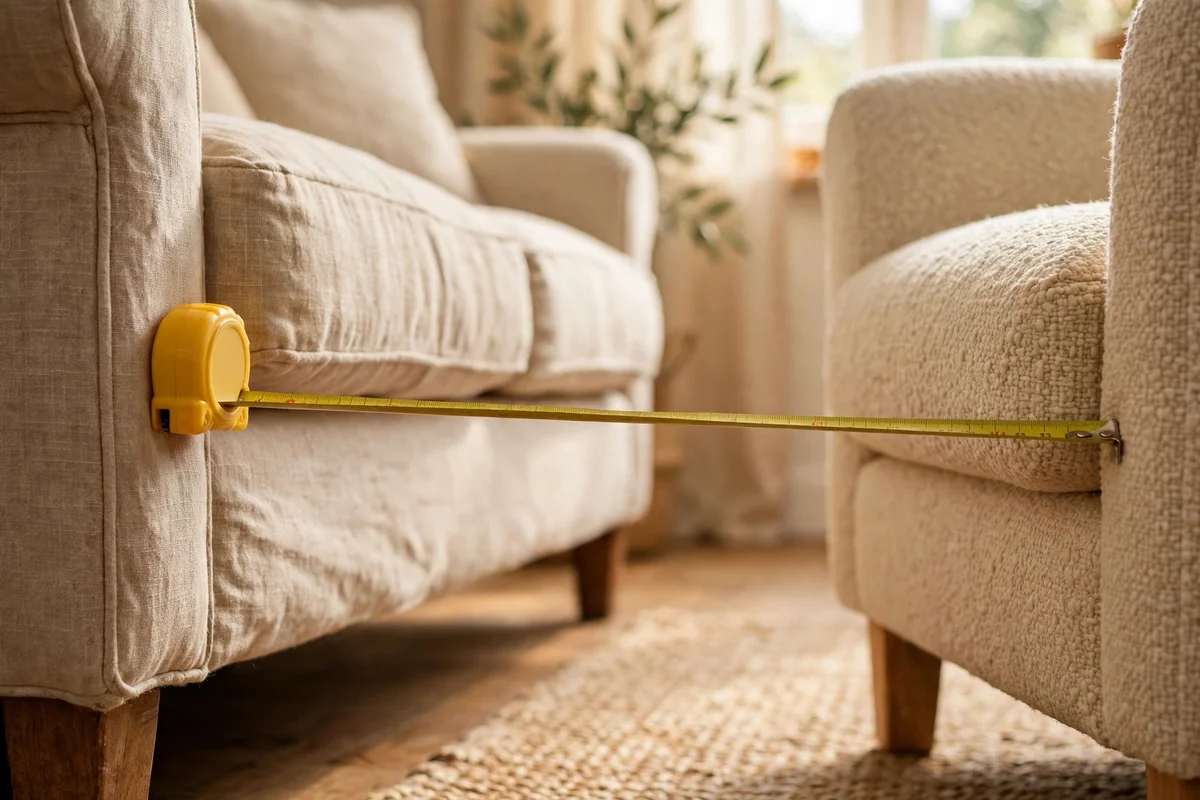
Voices carry best when seat fronts sit no more than 2.4 metres apart, roughly eight feet, so nobody raises their voice over the coffee table. Measure from the front edge of the sofa to the front edge of the facing chair; if the tape reads past 2.4 metres, pull the chairs in or add a smaller loveseat to close the gap. The room instantly feels warmer because faces stay close enough for quiet talk.
The minimum gap matters too: anything under 1.2 metres between facing seats starts to feel cramped and makes the coffee table hard to reach around. Between 1.8 and 2.4 metres is the sweet spot for most rooms, leaving space for a 90 to 120 cm coffee table in the middle. The mistake to avoid is centring seats on the room rather than on each other; conversation distance decides placement, not symmetry.
4. Size the Rug So Front Legs Rest on It
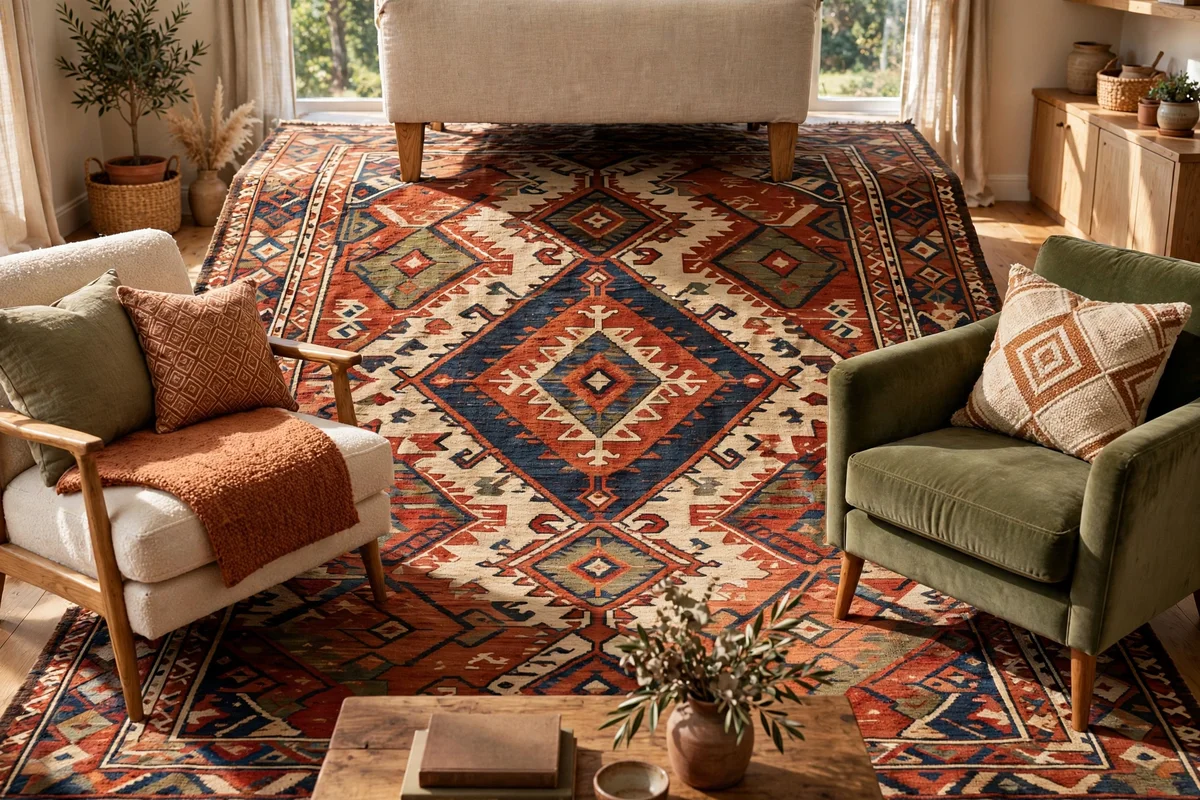
A rug that only floats under the coffee table makes the seating look like it is drifting on a bare floor. The front-legs rule fixes it: the rug must extend far enough that the front legs of the sofa and every chair rest on it, ideally 15 to 20 cm of rug under each piece. Back legs can stay on the bare floor. This one change anchors the whole arrangement and makes mismatched chairs look like a set.
For a standard three-seat sofa, that usually means a rug of at least 200 by 290 cm; for a full four-piece seating group, 240 by 340 cm is safer. Flatweave or low-pile rugs in wool or sturdy cotton survive the front-leg weight without rippling. The mistake to avoid is buying the rug before measuring the seating footprint; tape the outline on the floor first and live with the shape for a day.
5. Choose a Rug 20 to 30 cm Wider Than the Sofa on Each Side
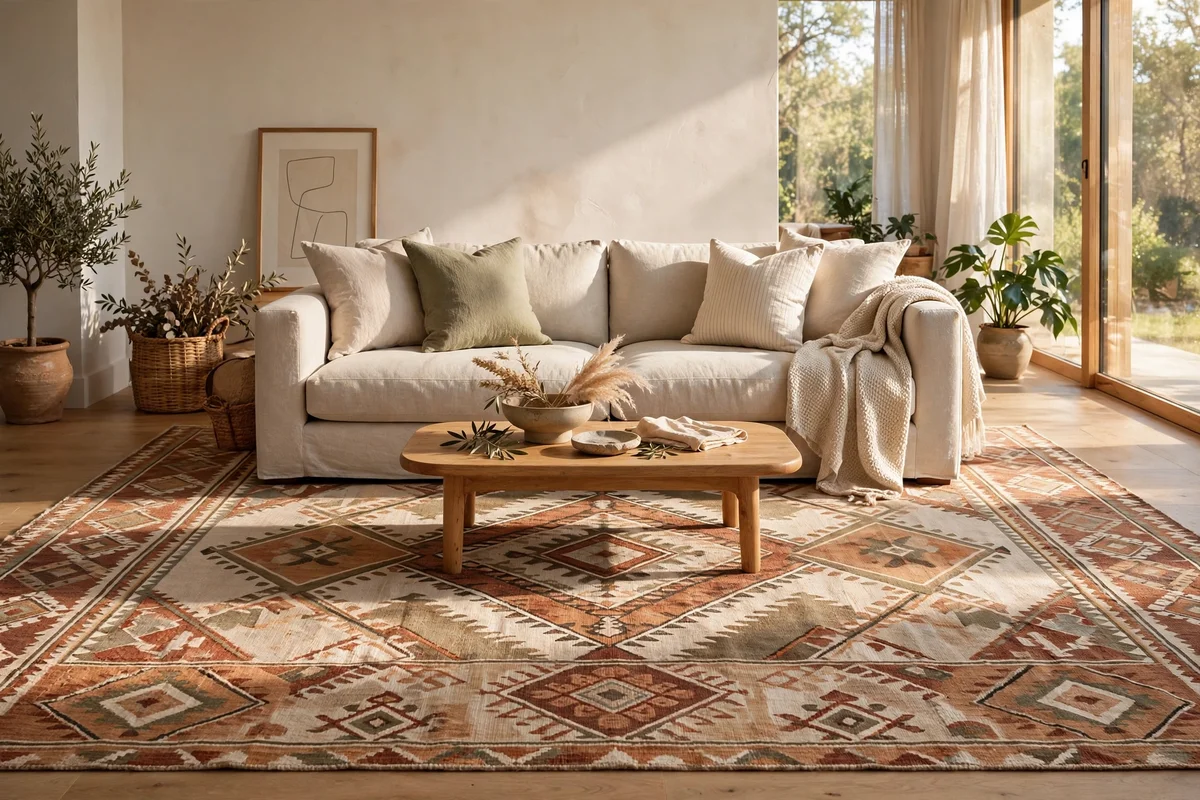
Once the front legs are on the rug, check the side margins: the rug should run 20 to 30 cm beyond each sofa arm, like a frame around the seating. Those even borders stop the sofa from looking oversized for the textile under it. In an open-plan room, the same rule marks where the living zone ends and the dining or kitchen zone begins, which keeps two functions from visually bleeding together.
Measure the sofa from outer arm to outer arm, add 40 to 60 cm total, and round up to the nearest standard rug size. A 220 cm sofa therefore wants a rug around 260 to 280 cm wide. Budget tip: second-hand wool rugs in these generous sizes often sell for a third of new prices at estate sales and charity shops. The mistake to avoid is a rug that ends mid-leg; either the front legs are fully on or the rug is too small.
6. Widen Main Walkways to 75 to 90 cm Clear
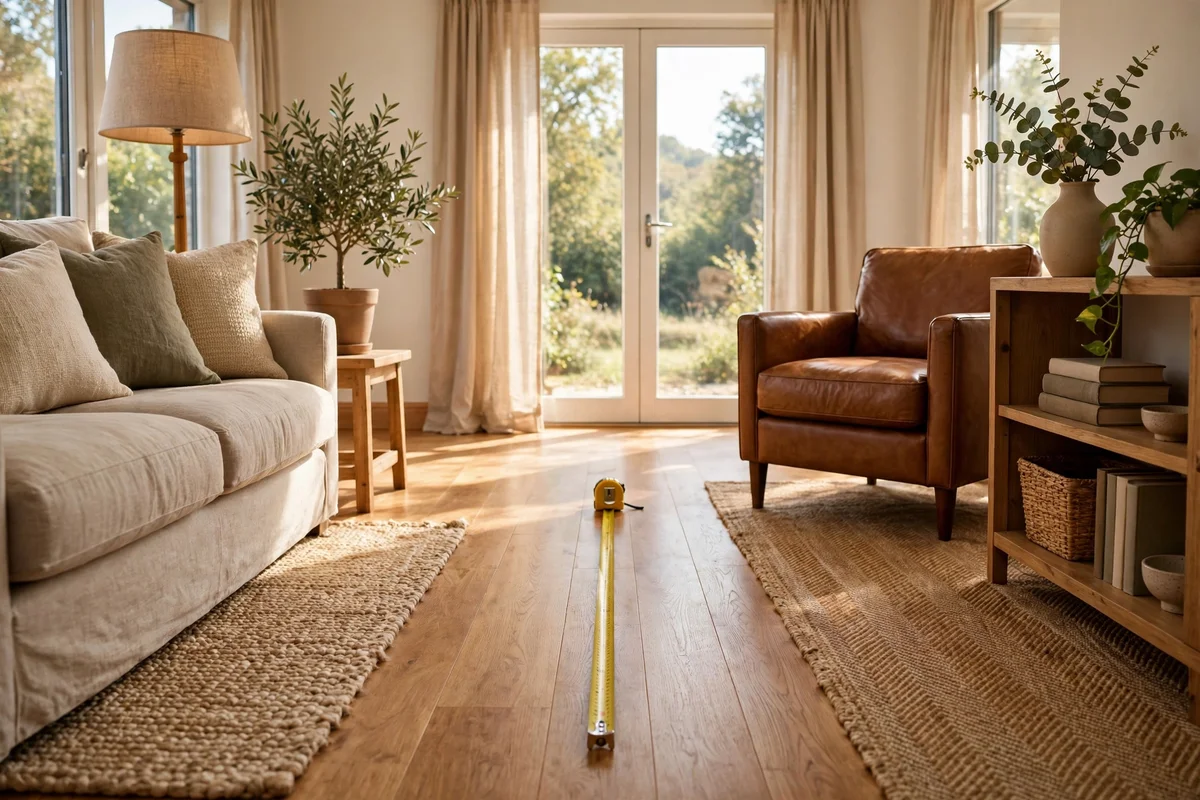
Walkways narrower than 60 cm force a sideways shuffle that makes even a pretty room feel cramped. The main path from the door to the seating, and from the seating to the kitchen or hallway, needs 75 to 90 cm of clear floor with nothing poking in. Measure the narrowest pinch point with a tape; chair arms, plant pots and side tables are the usual culprits stealing those centimetres.
Secondary paths, such as the gap between a chair and the wall, can run at 60 cm, but never let a main route drop there. If the room is tight, choose a slimmer coffee table or swap a bulky armchair for a 55 cm wide slipper chair to win back space. The mistake to avoid is measuring furniture footprints but forgetting open doors and reclined chair backs, which eat into the walkway when in use.
7. Leave 35 to 45 cm Between Sofa and Coffee Table
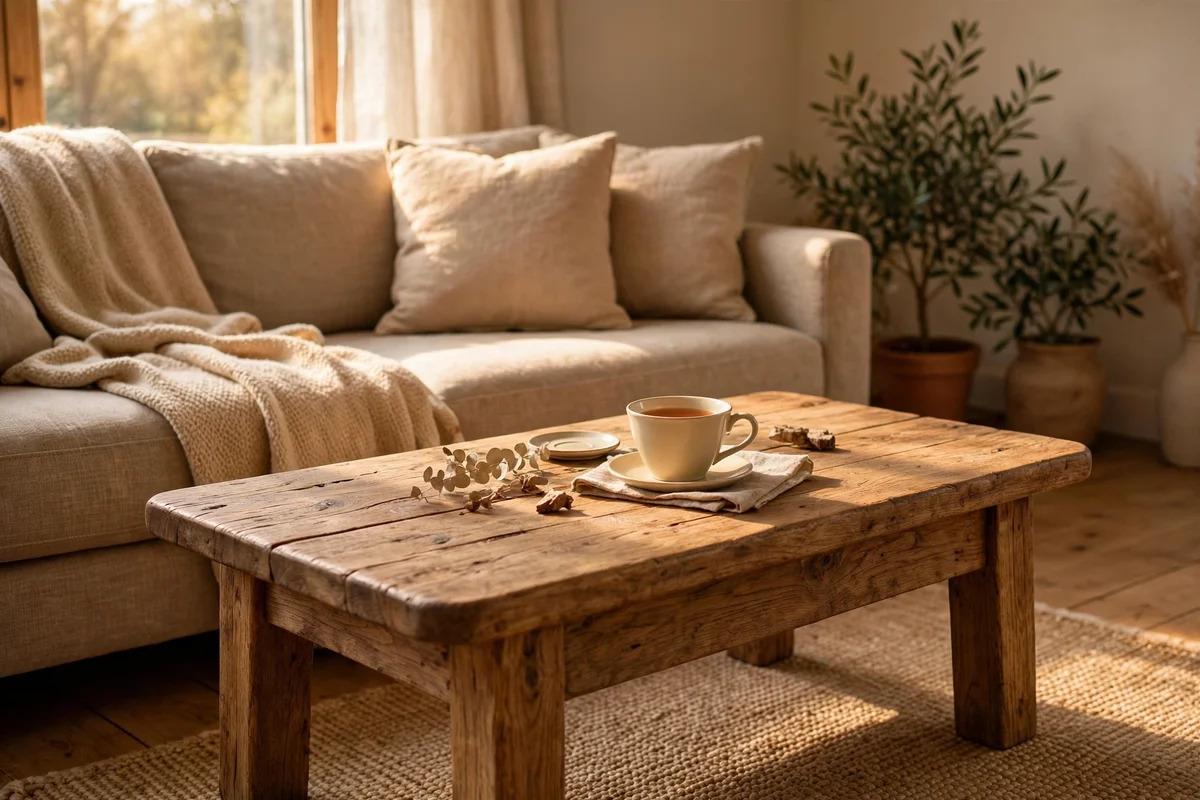
A coffee table jammed against the sofa turns every seated person into a contortionist reaching for tea. Leave 35 to 45 cm between the sofa front and the table edge: close enough to set down a cup without standing, far enough for knees and shins. Measure from the seat cushion front, not the sofa back, since deep cushions can add 10 cm the tape would otherwise miss.
Side tables get a tighter rule: 5 to 10 cm from the chair arm, close enough to reach a lamp switch or a book without leaning. If guests keep knocking drinks, the table is either too far or too low; the table top should sit within 5 cm of the chair seat height. Budget tip: a 40 cm round oak side table costs little second-hand and slots into gaps a square table cannot.
8. End the Television Versus Fireplace Standoff With One Clear Leader
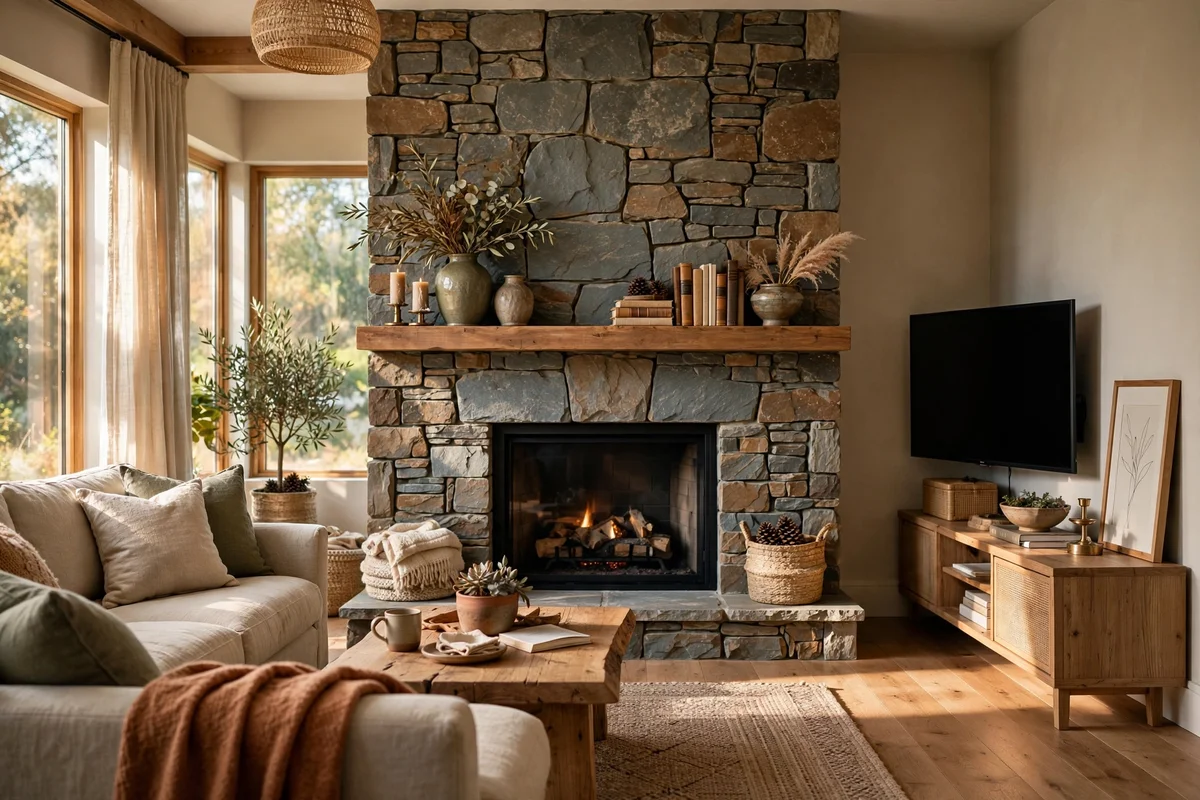
Two focal points of equal strength make the room feel like it cannot decide what it is for. Choose one leader: in most family living rooms the fireplace wins because it anchors the architecture and gathers people naturally. Demote the television to a supporting role on an adjacent wall or in a corner, and the before-and-after difference is immediate; the eye finally has somewhere to rest instead of bouncing between two rivals.
If film nights matter more than the fire, let the television lead and dress the fireplace as a quiet secondary feature with candles or a stacked log display. Either way, seat the main sofa facing the winner, not wedged at an angle trying to serve both. The mistake to avoid is mounting the television directly above the mantel; the screen sits too high for comfortable viewing and heat plus soot shorten its life.
9. Mount the Screen on an Adjacent Wall When the Fireplace Wins
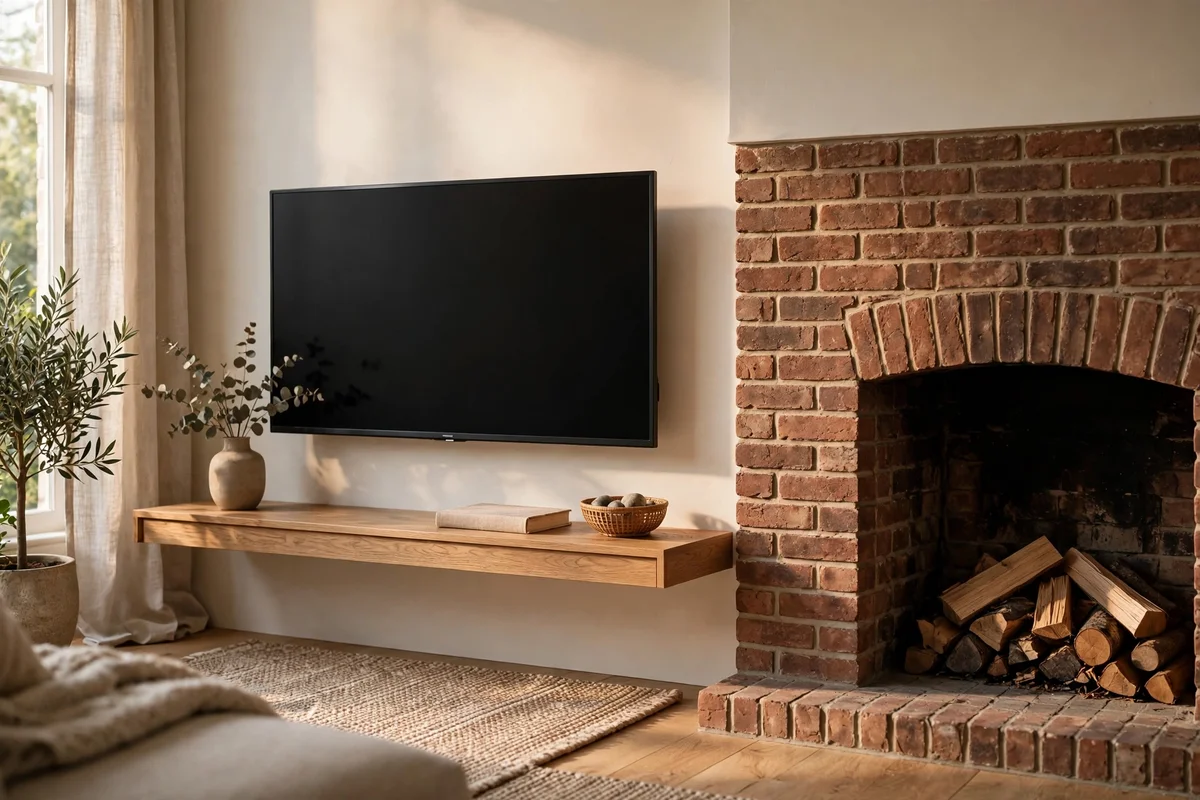
With the fireplace as leader, the television works best on the wall next to it, angled slightly toward the main seating. The screen centre should sit at eye level for a seated viewer, roughly 105 to 115 cm from the floor to the middle of the screen. A slim media console 40 to 50 cm deep grounds the television the way a mantel grounds the fire, and keeps cables hidden in one tidy line.
Keep at least 90 cm between the television console and the fireplace surround so each feature keeps its own breathing room. If the room is narrow, a corner placement on a 45-degree stand can serve both walls without crowding either. The mistake to avoid is parking the television on the mantel-facing sofa’s direct axis; viewers end up twisting their necks every time the fire draws their eye away from the screen.
10. Kill Screen Glare by Turning the Sofa Off the Window Axis
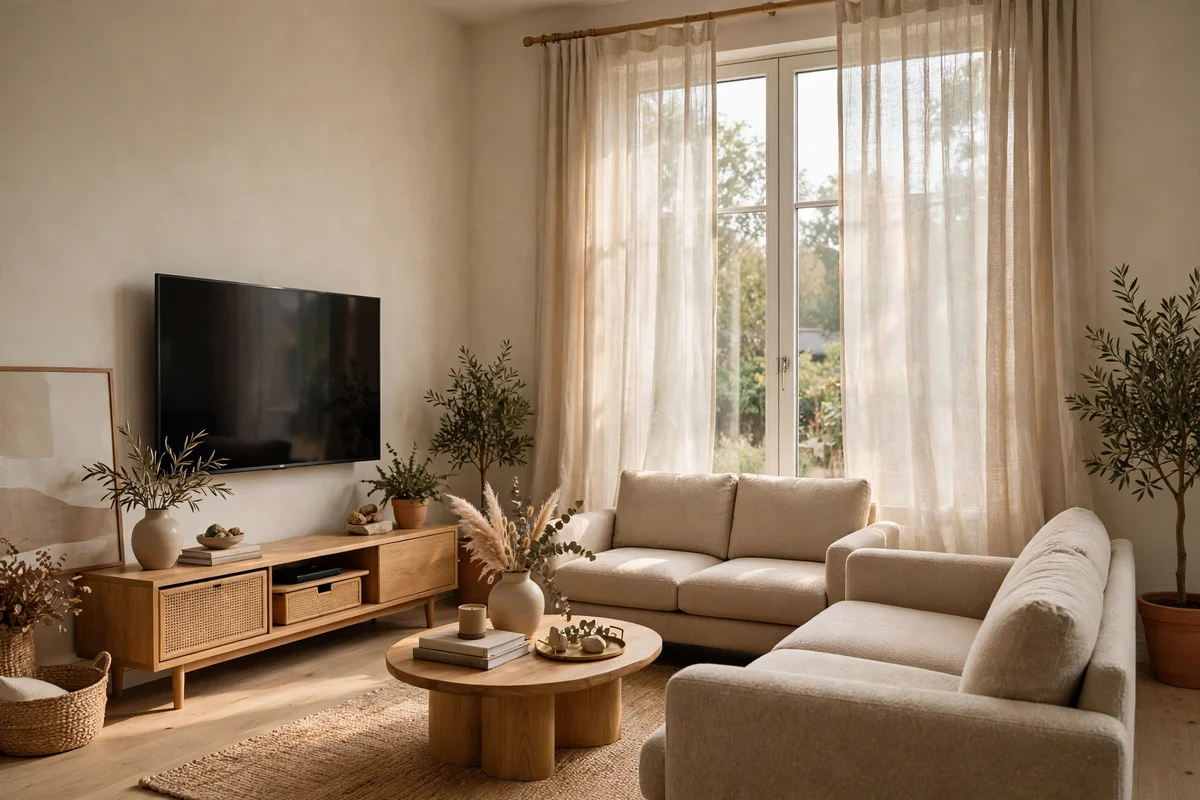
A television placed directly opposite a window turns sunny afternoons into a glare contest the screen always loses. Rotate the seating plan so the screen sits at roughly 90 degrees to the main window, and the worst of the daylight falls across the screen instead of into it. Sheer linen curtains help too; they soften direct sun to a glow while keeping the room bright and welcoming.
Test the fix with the tape measure and the sun: sit in the main seat at 2 pm and 5 pm on a bright day and note where reflections land. If glare persists, tilt a wall-mounted screen down 5 to 10 degrees or add a simple anti-glare filter. The mistake to avoid is solving glare with blackout curtains kept shut all day; the room loses its natural warmth and the electricity bill quietly climbs.
11. Shift the Armchair 90 cm Clear of Every Door Swing
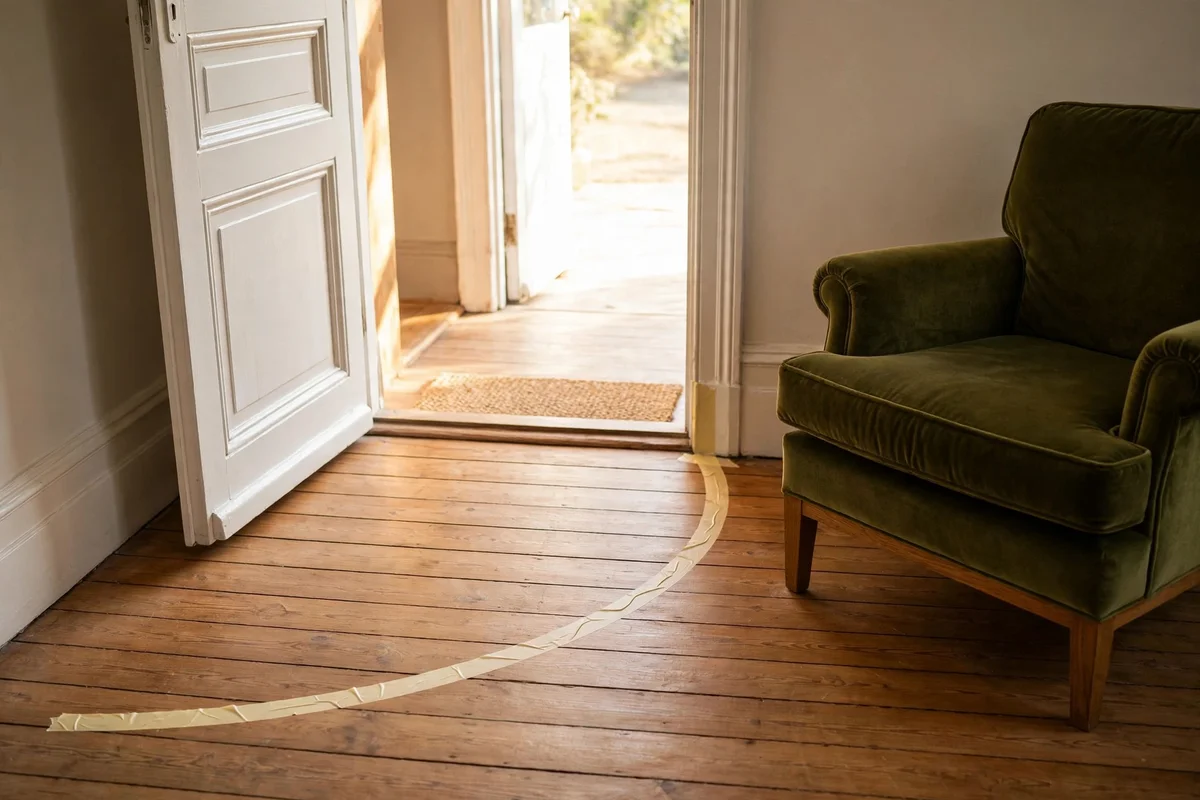
An armchair sitting in a door’s swing arc gets bumped daily, and the door itself never opens fully, which makes the room feel pinched at its entrance. Open every door to 90 degrees and mark the arc on the floor with painter’s tape; then shift the chair so its nearest leg clears the tape by at least 15 cm. The doorway suddenly feels generous, and the chair stops collecting scuffs on its back.
In small rooms where 90 cm of clearance is impossible, swap the bulky armchair for a compact tub chair under 65 cm wide, or rehang the door to swing the other way if the frame allows. French or sliding doors remove the problem entirely. The mistake to avoid is measuring with the door closed; always measure the full open arc, including the handle’s sweep, before deciding the chair’s final spot.
12. Trade One Ceiling Light for Three Layers of Warmth
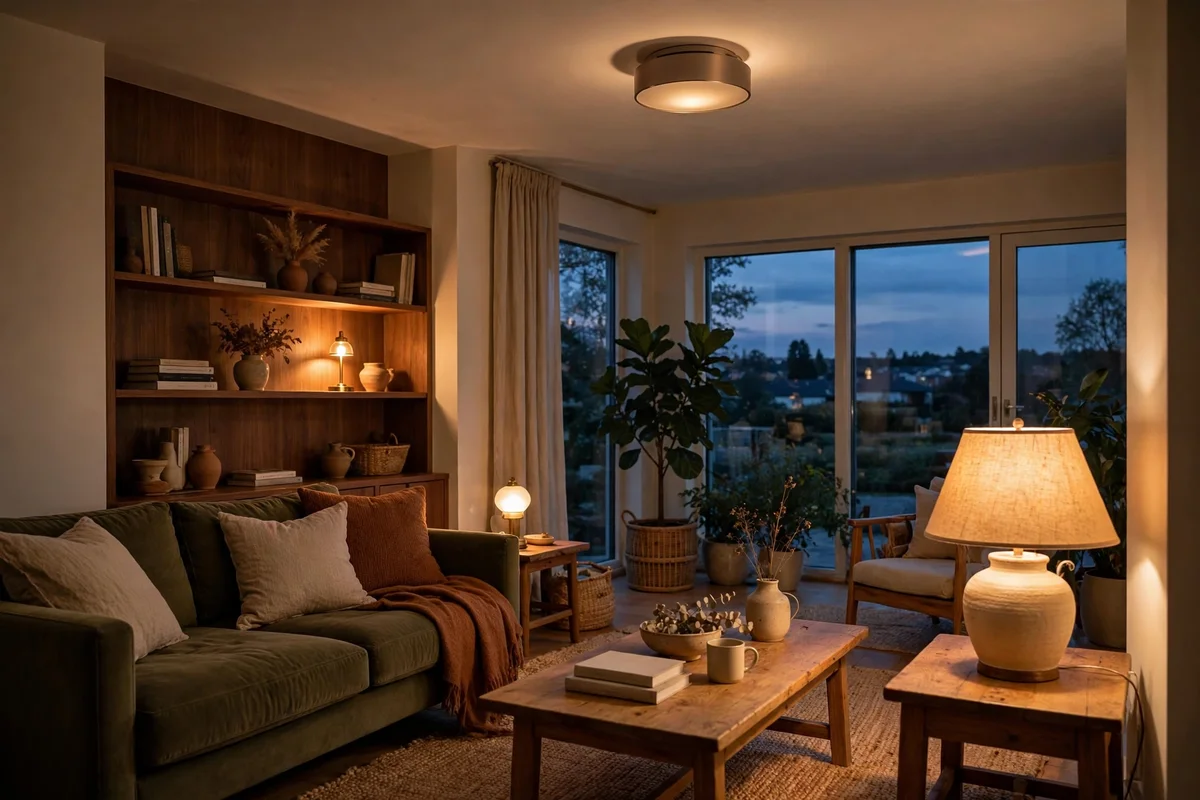
A single bright ceiling fitting in the middle of the room flattens everything into a waiting-room glare and leaves corners in gloom. Replace that one source with three layers: ambient light from a dimmable ceiling or two wall washers, task light beside reading seats, and small accents like a picture light or a candle-style lamp. Each layer on its own switch lets the room shift from lively afternoon to quiet evening in seconds.
Keep every bulb at 2700K warm white so the layers blend instead of clashing; one cool white bulb in the mix ruins the effect. Dimmable bulbs cost only slightly more and repay the difference every evening. The mistake to avoid is buying the brightest bulb available for each lamp; three gentle pools of 400 to 800 lumens each beat one harsh 1600-lumen blast every time.
13. Set Table Lamps at 150 cm Intervals for Evening Glow
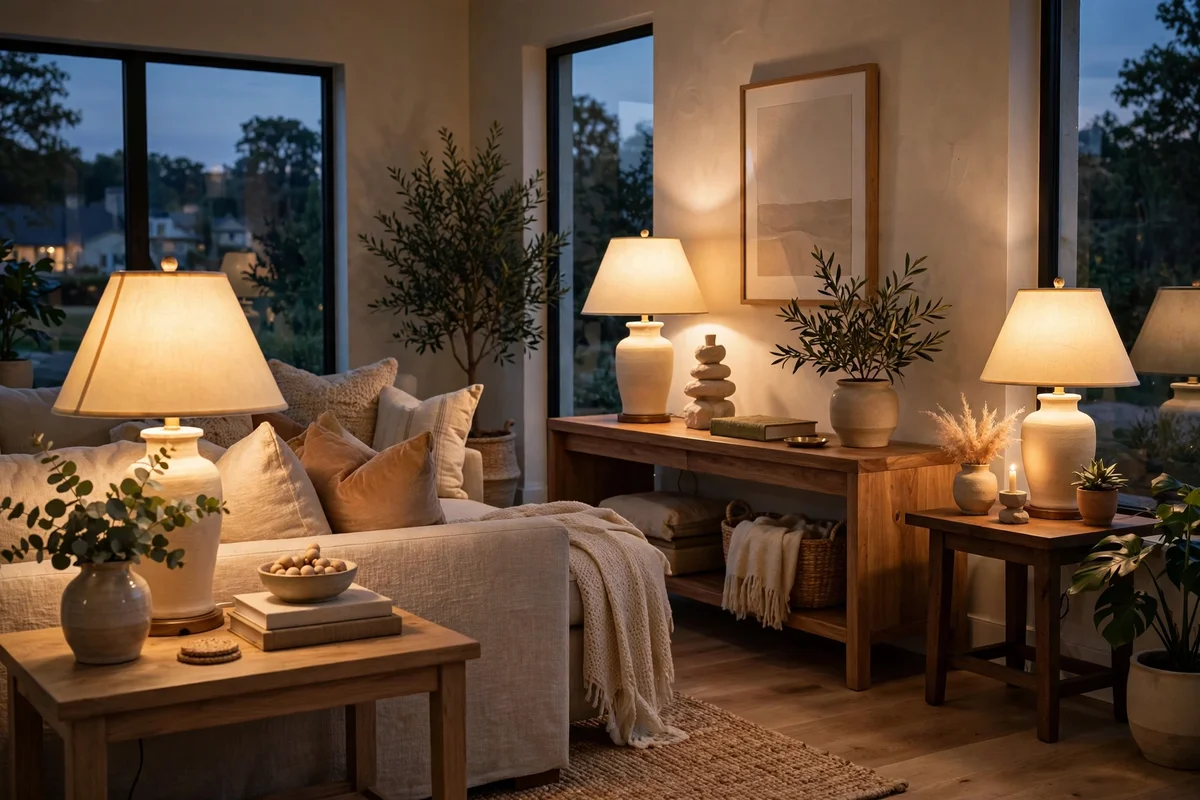
Table lamps spaced evenly around the room’s edges wash the walls with warm light and make the ceiling fixture almost unnecessary after dark. Place one lamp on each side table and one on the console or bookshelf, keeping roughly 150 cm between lamp centres so the glow overlaps gently. Lamp shades at seated eye level, 100 to 120 cm from the floor, hide the bulb and throw light sideways where it flatters.
Choose shades in cream, linen or parchment that diffuse warm light; dark shades look handsome off but swallow the glow when lit. A lamp base 35 to 50 cm tall suits most side tables. Budget tip: charity shops sell solid brass and ceramic lamp bases for under 15 pounds or dollars; a new shade and a 2700K bulb complete each lamp for very little. The mistake to avoid is matching every lamp exactly; two similar finishes read calmer than three identical ones.
14. Give the Reading Corner Its Own 2700K Pool of Light
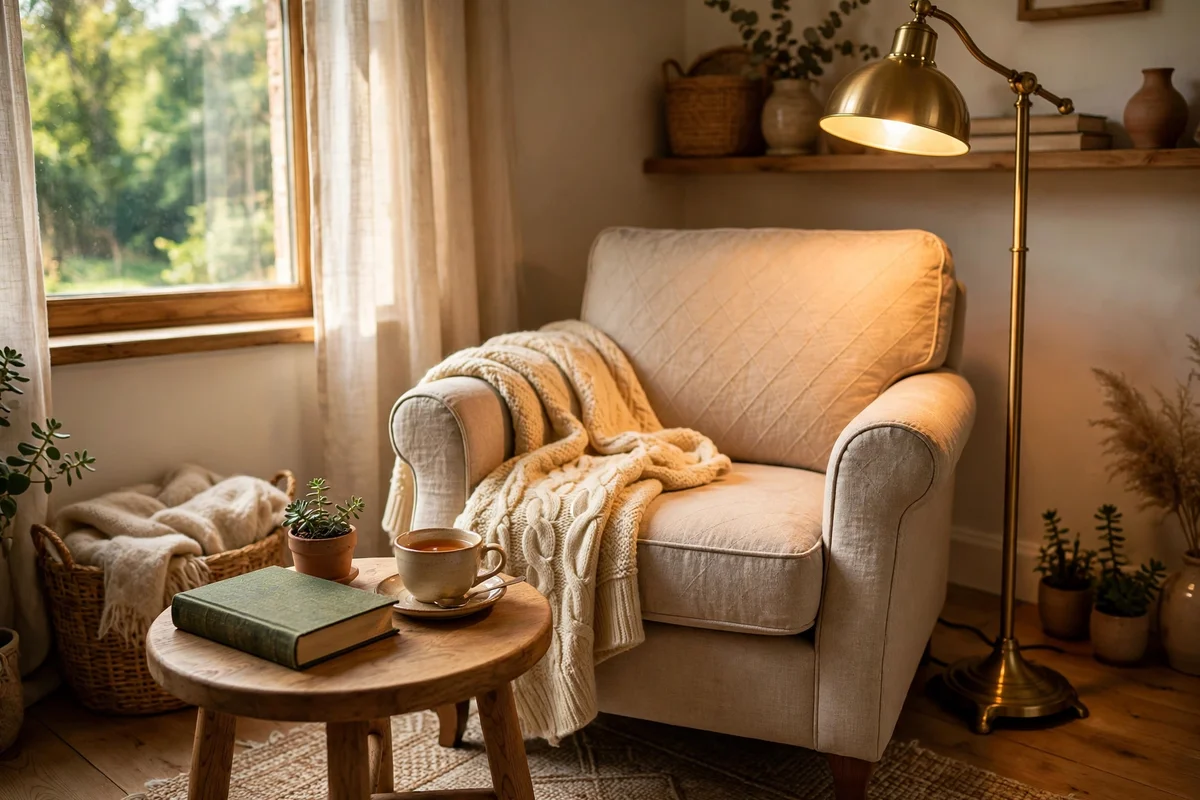
A reading chair parked in dim corner light never gets used, no matter how inviting the cushions look. Give the corner its own pool of warm light with a floor lamp whose shade bottom sits 120 to 140 cm from the floor, just above a seated reader’s shoulder. A swing-arm wall light works too and keeps the floor clear. The dedicated glow marks the corner as a destination instead of leftover space.
Use a 2700K bulb of 450 to 800 lumens aimed over the reader’s shoulder, never straight into the eyes. Pair the lamp with a small side table 40 to 50 cm wide for a book and a cup of tea. The mistake to avoid is relying on the ceiling light 3 metres away; distance turns even a bright fitting into a dim wash, and readers end up squinting or moving to the kitchen table instead.
15. Match the Coffee Table to Two-Thirds of the Sofa Length
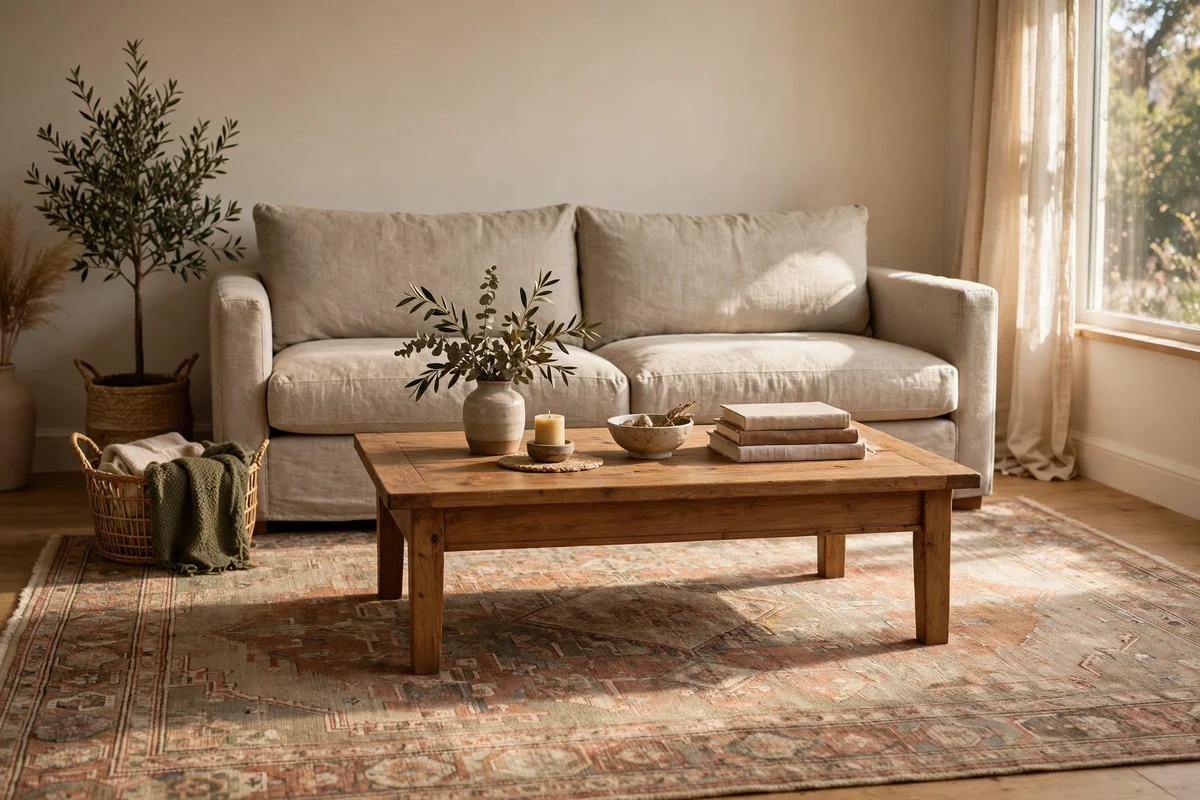
A coffee table that is too short leaves the sofa ends visually stranded; one that is too long crowds the chairs. The sweet spot is a table roughly two-thirds the length of the sofa: a 210 cm sofa pairs with a 130 to 140 cm table. Round or oval tables suit tight rooms because the curved edges forgive shins and keep walkways flowing around them.
Height matters as much as length: the table top should sit level with the seat cushions or up to 5 cm lower, never towering above them. Leave 30 to 40 cm of rug visible around the table so the arrangement breathes. Budget tip: a second-hand oak or walnut table refinished with oil costs a fraction of new and ages beautifully. The mistake to avoid is a glass top in a house with small children; fingerprints multiply and corners stay sharp.
16. Hang Artwork With Its Centre 145 cm From the Floor
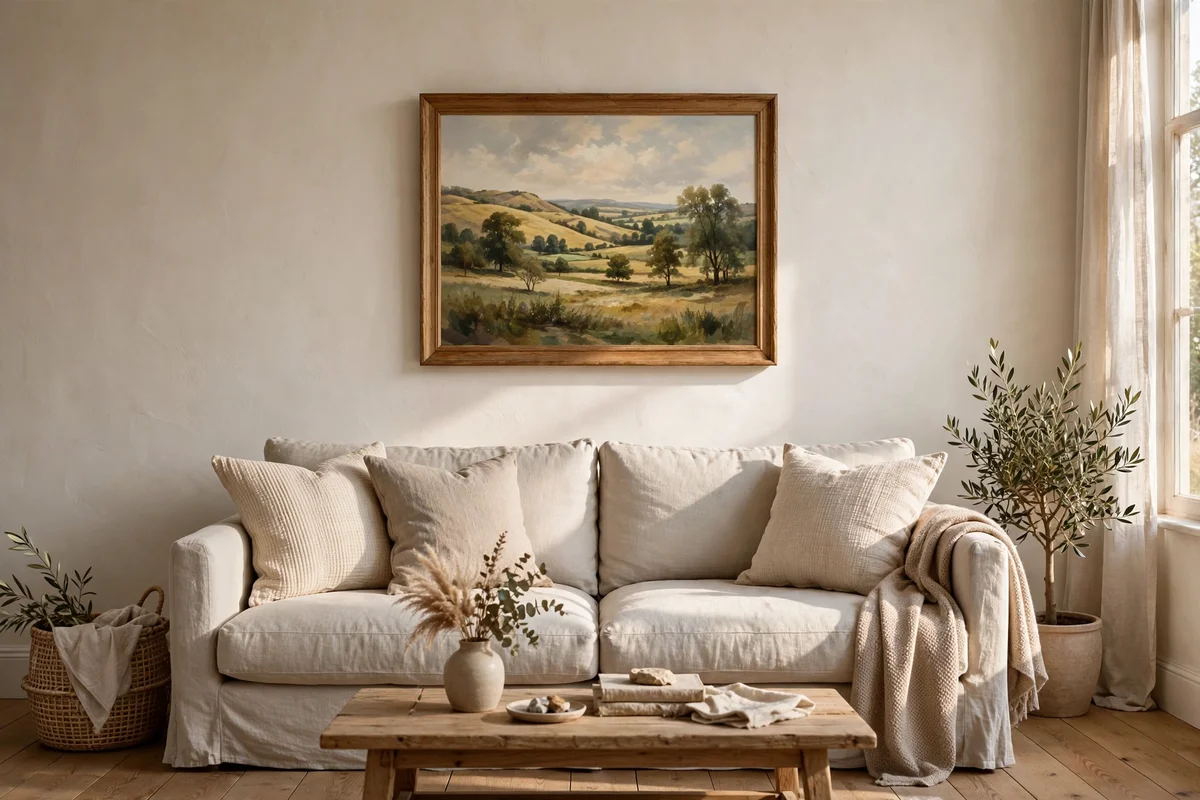
Art hung near the ceiling makes the walls feel top-heavy and the furniture look squat by comparison. The gallery rule puts the centre of the frame 145 cm from the floor, which matches the average standing eye level and lines art up with the room’s natural sightlines. Above a sofa, leave 15 to 20 cm between the sofa back and the frame’s bottom edge so the two read as one composed group.
Width counts too: art above a sofa should span roughly two-thirds of the sofa’s length, mirroring the coffee table rule. A 210 cm sofa wants 130 to 150 cm of framed width, which can be one large canvas or two 60 cm prints side by side. The mistake to avoid is hanging one small 30 cm print alone over a long sofa; it looks lost, and the wall keeps the room feeling unfinished.
17. Fill the Dead Corner With a Plant, Floor Lamp or Reading Chair
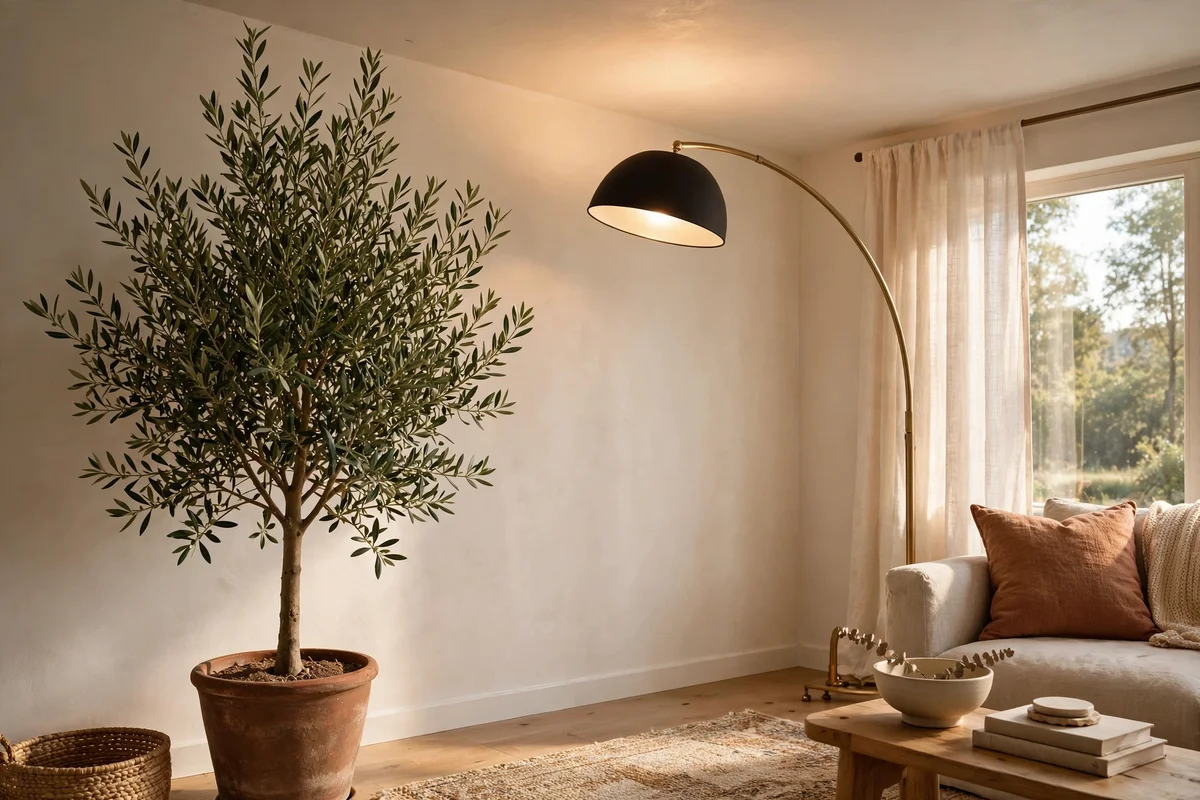
Every living room has one corner that collects nothing but dust and a forgotten cable. That dead zone breaks the room’s rhythm because the eye skips it. Give the corner a job: a tall olive or fig plant in a 35 to 45 cm pot, an arc floor lamp washing the ceiling, or a compact reading chair with its own side table. One deliberate object turns a gap into a feature.
Keep the corner object 10 to 15 cm clear of both walls so air and light reach behind it, and check that it does not block a walkway or a curtain’s swing. A plant needs a spot with at least a few hours of indirect daylight; a lamp needs a nearby socket, not a cable trailed across the floor. The mistake to avoid is filling the corner with three small objects that recreate the clutter the fix was meant to cure.
18. Measure the Whole Plan With Painter’s Tape Before Moving a Thing
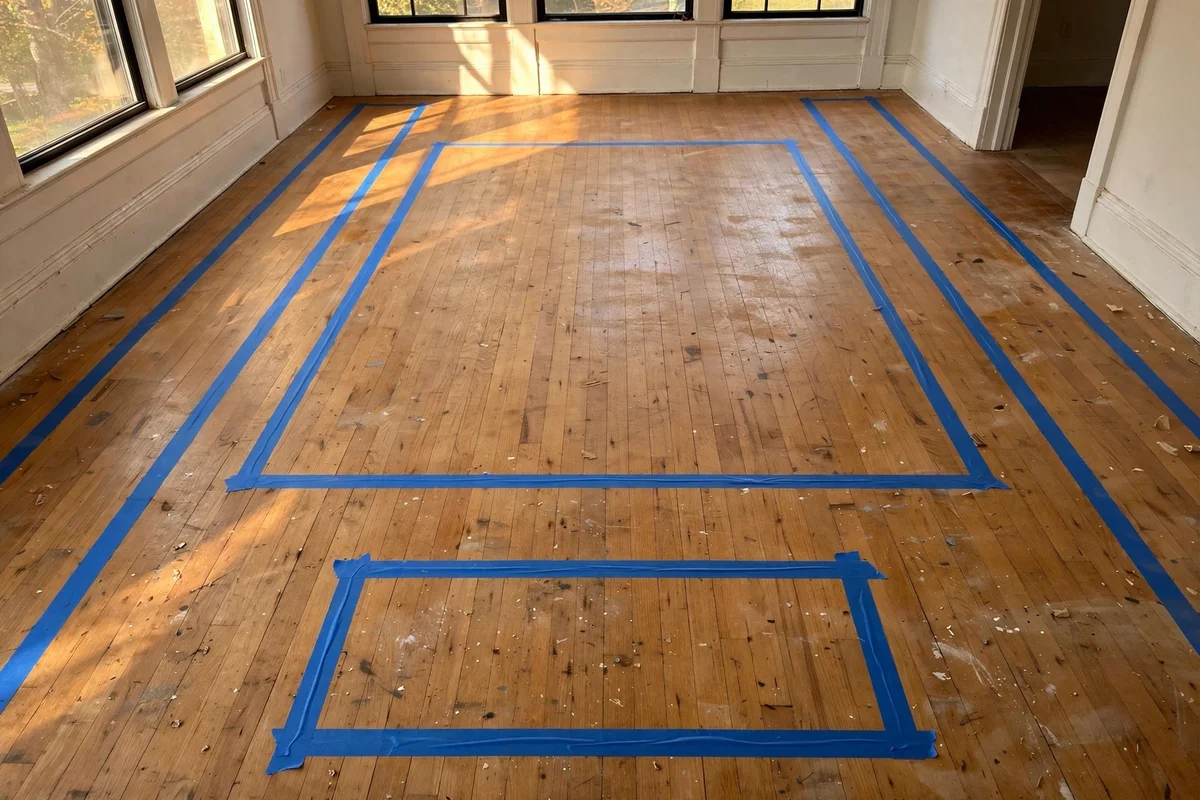
Heavy furniture moved by guesswork usually ends up back where it started, with scuffed floors to show for it. Tape the plan first: mark the rug outline, the sofa footprint, chair positions and the 75 to 90 cm walkways with painter’s tape on the bare floor. Stand in the doorway and read the taped layout like a map. Adjusting tape takes seconds; adjusting a three-seat sofa takes two people and a sore back.
Leave the tape down for 24 hours and live around it: walk the routes, open the doors, sit on the floor where the sofa will go. Tape the door swing arcs too, so no chair lands in a collision zone. Painter’s tape lifts cleanly from wood and tile within a day or two. The mistake to avoid is taping only the furniture and forgetting the human clearances; the 35 to 45 cm coffee table gap and the door arcs are what make the plan work.
19. Walk the Room Twice, Then Sit in Every Seat for Two Minutes
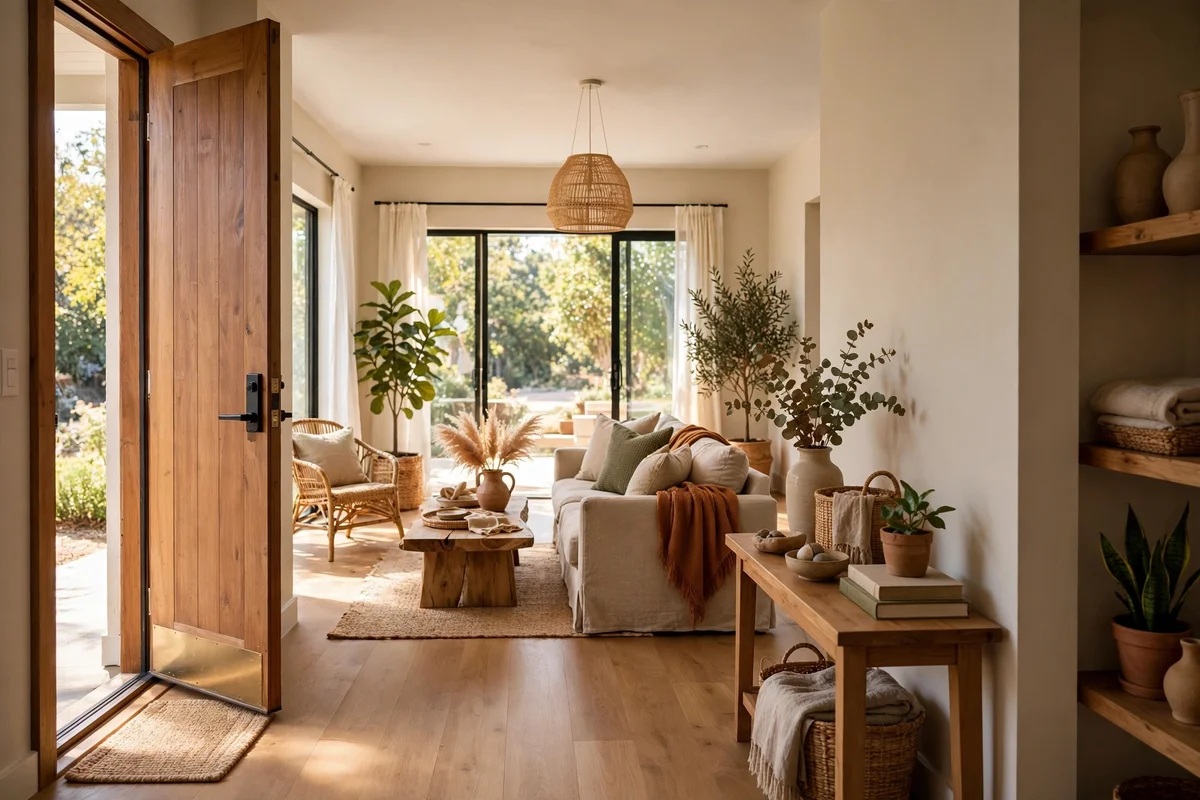
The tape measure confirms distances, but only the body confirms comfort. Once the furniture is moved, walk the full loop of the room twice at normal pace: from the door to the sofa, to the window, to the kitchen doorway. Notice every sidestep, every hip that clips a table corner, every moment you slow down. Those small frictions are the layout telling you exactly what still needs adjusting.
Then sit in every seat for two full minutes with a cup of tea: can you reach it without standing, is the light right for reading, does the television or the fireplace sit comfortably in view. Ask family members to do the same and compare notes; the chair nobody chooses is the one the layout still fails. The mistake to avoid is judging the room only while standing in the doorway; rooms are lived in sitting down, so test them sitting down.
20. Photograph the Before, Then Recheck Each Distance After
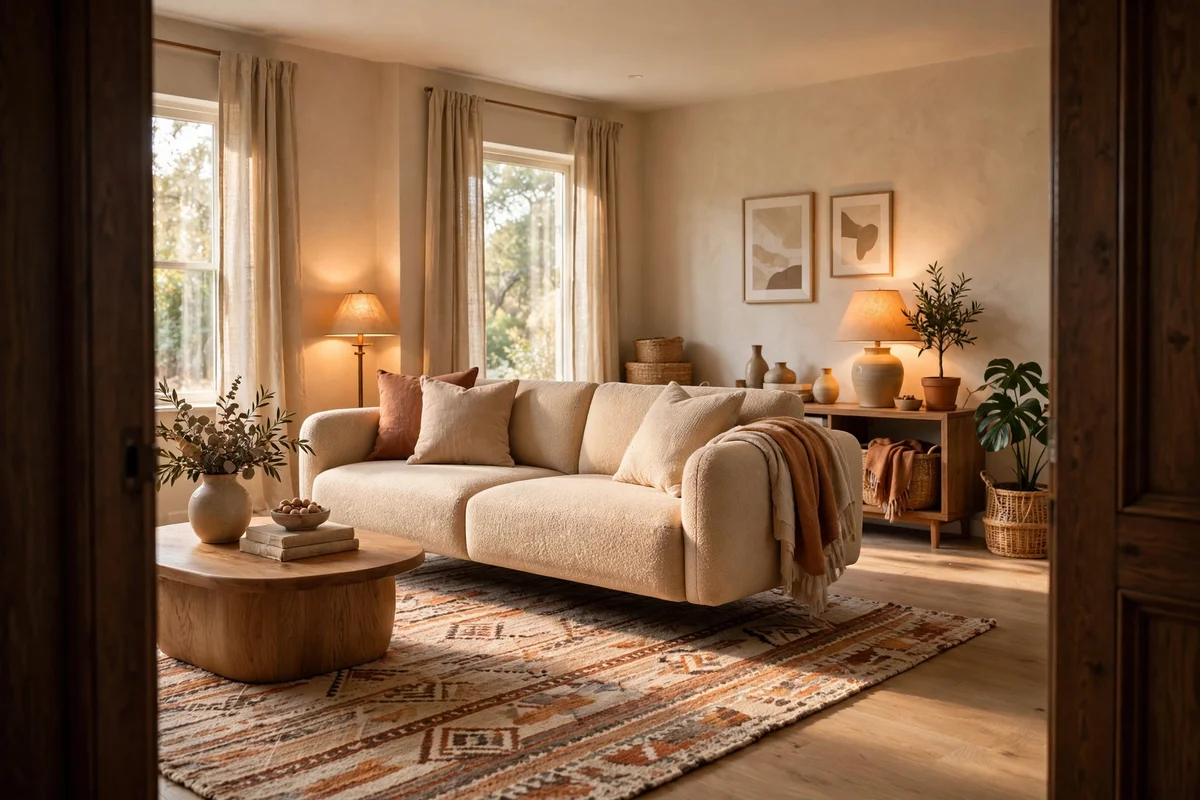
Memory lies about rooms; photographs tell the truth. Before moving anything, photograph the living room from the doorway and from each corner in daylight. After the new layout settles for a week, photograph the same four spots at the same time of day. Compare them side by side: the 2.4 metre conversation gap, the 75 cm walkway, the rug under the front legs all become visible proof that the fixes worked.
Keep a small notebook or phone note listing each target: sofa 8 to 10 cm off the wall, seats within 2.4 metres, walkways 75 to 90 cm, lamps at 2700K. Recheck the list monthly, because chairs drift and rugs creep back over time. The mistake to avoid is treating the layout as finished forever; living rooms are working rooms, and a ten-minute seasonal tidy keeps every fix holding its ground.
A living room that never felt right is rarely a lost cause; it is usually a good room with five or six small misjudgements stacked on top of each other. The fixes above share one spirit: measure first, move second, and let the distances do the quiet work of making people comfortable. Warm light, honest materials and generous walkways ask for very little money but give back a room that finally gathers everyone in.
This week, try the easiest win first: tape the outline of a bigger rug on the floor and pull the front legs of the sofa onto it, even if the rug itself arrives next month. Feel how the seating suddenly belongs together. Then work through the walkways, the lamp layers and the door arcs one afternoon at a time. Small measured changes, kept up with a seasonal check, are what turn a restless room into a calm one.
Frequently Asked Questions
How much does it cost to fix a bad living room layout?
Often nothing, since most fixes are about moving what you own: floating the sofa, pulling chairs closer and widening walkways cost no money at all. If you buy, budget around 100 to 300 pounds or dollars for a correctly sized rug, which is the single most transformative purchase. Add two warm table lamps second-hand for under 40. Spend first on the rug and lighting, since those two change the room’s feel most.
What is the ideal distance between a sofa and chairs for conversation?
Keep the front edges of facing seats between 1.8 and 2.4 metres apart, about six to eight feet. Closer than 1.2 metres feels cramped and leaves no room for a coffee table, while wider than 2.4 metres forces raised voices. Measure seat front to seat front, then place a 90 to 120 cm coffee table in the middle with 35 to 45 cm of knee room on each side.
Can I fix my living room layout in a rented home?
Yes, nearly every fix here is renter friendly. Moving furniture, taping layout outlines and repositioning lamps need no permission. Choose freestanding floor lamps instead of hardwired wall lights, and use a large rug to define the seating zone without touching the floors. The only fixes to check with a landlord are rehanging a door’s swing direction and mounting a television bracket on the wall.
My living room is long and narrow. Which fixes help most?
Float the sofa off the long wall to break the corridor feeling, and keep one 75 to 90 cm walkway down a single side rather than splitting space on both. Use a runner-style rug or a narrow 160 by 230 cm rug to stretch the zone lengthwise. Place the television on a short wall so seating faces across the width, and use the far end for a reading chair with its own lamp to give the length a purpose.
Should the rug go under the sofa completely or just the front legs?
Front legs on the rug is the rule that suits most rooms and budgets, since a rug large enough to swallow the whole sofa costs far more. All front legs should rest 15 to 20 cm onto the rug while back legs stay on the bare floor. In very large rooms, a rug that fits the entire seating group plus 20 to 30 cm of border looks luxurious, but it is a bonus, not a requirement.