Living Room
25 Living Room Fixes for Rooms With Too Many Doorways
By Anna Wells · · 19 min read
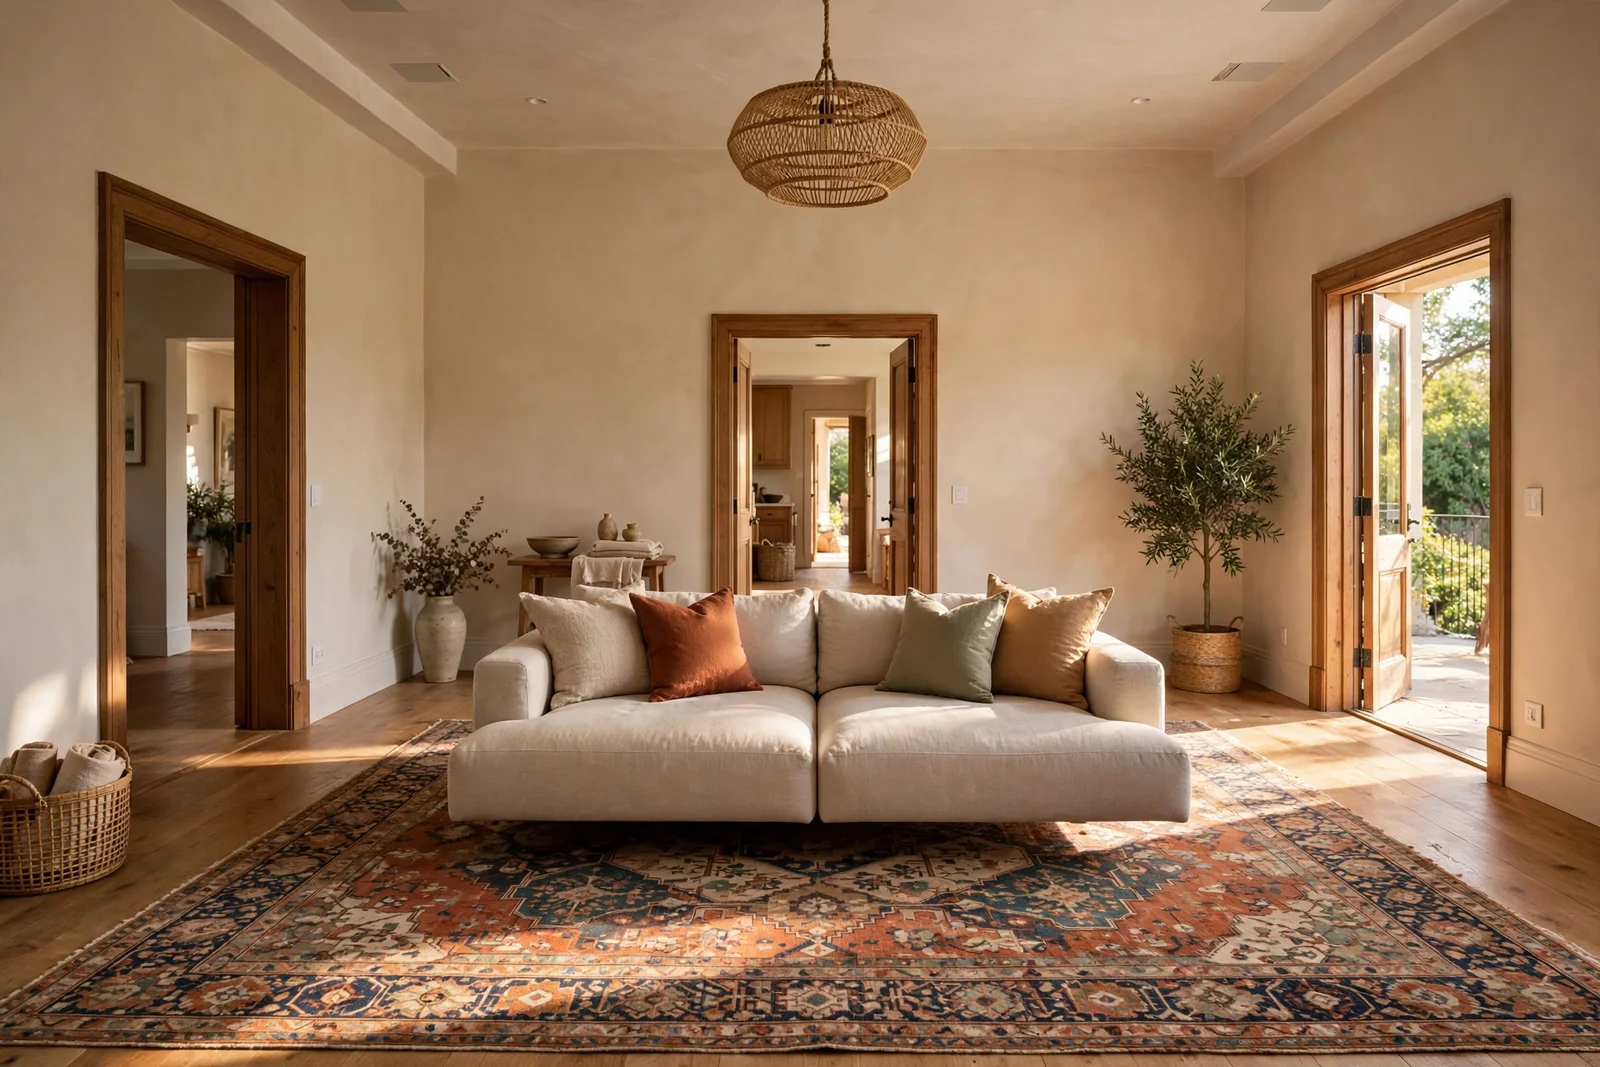
Twenty five practical fixes for living rooms with doorways on every wall, from mapping traffic lanes to floating a seating island on a large rug.
The front door swings open and evening light spills across the rug, the kitchen door clicks, and a chair leg strays into the hallway door’s path. When a living room has doorways on every wall, it can feel more like a crossroads than a sitting room, and the furniture ends up squeezed against whichever wall is left. That restless feeling is not a lack of style; it is a layout problem with a layout solution.
The fix begins with honesty about movement. Before buying anything or pushing sofas around, you map the paths people actually walk, give each lane its proper width, and let the seating float as its own island in the middle of the room. Twenty five concrete ideas follow, each one tuned to rooms where doors outnumber walls, from rug anchors to lamp heights to the weekend test that proves it works.
Every idea below names real measurements, materials, and budgets, and most cost little more than a roll of tape and an afternoon. Work through them in order, since each step sets up the next, and by the end your crossroads will feel like a room again: calm, connected, and easy to walk through.
1. Map Every Doorway With Painter’s Tape Before Moving a Thing
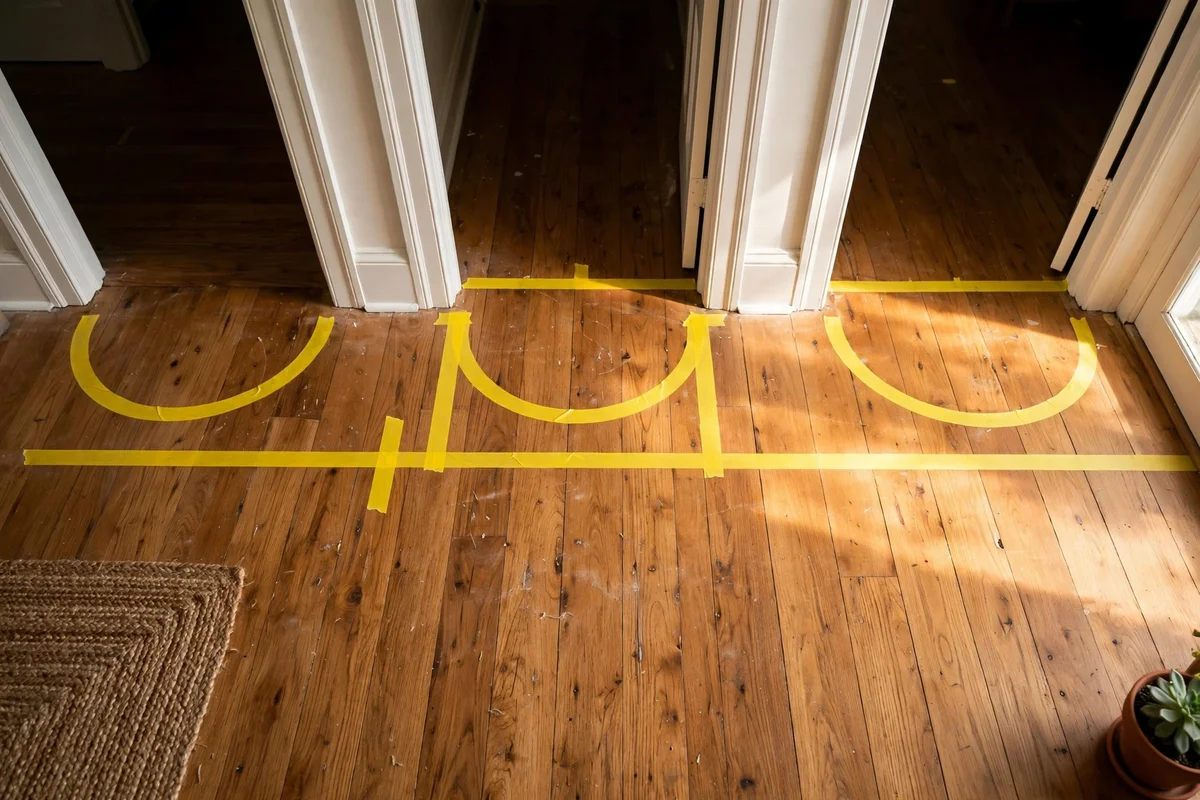
Grab a roll of painter’s tape and a tape measure, then outline every door swing on the floor in a bright colour. Mark the full arc of each hinged door and the walking path between connected doorways, usually 75 to 90 cm wide. Leave the tape down for two full days and walk your normal routes through it. You will see exactly where furniture is allowed to live and where the room must stay open.
Photograph the taped floor from two corners so you can study it while seated. The common mistake is measuring once and memorising the plan; tape makes the lanes visible to everyone in the house, including children who cut corners through seating. A budget roll of tape costs under five pounds or dollars, and this one hour of mapping prevents months of bumping shins and dragging chairs.
2. Keep 90 cm of Clear Walking Space Through Each Main Lane
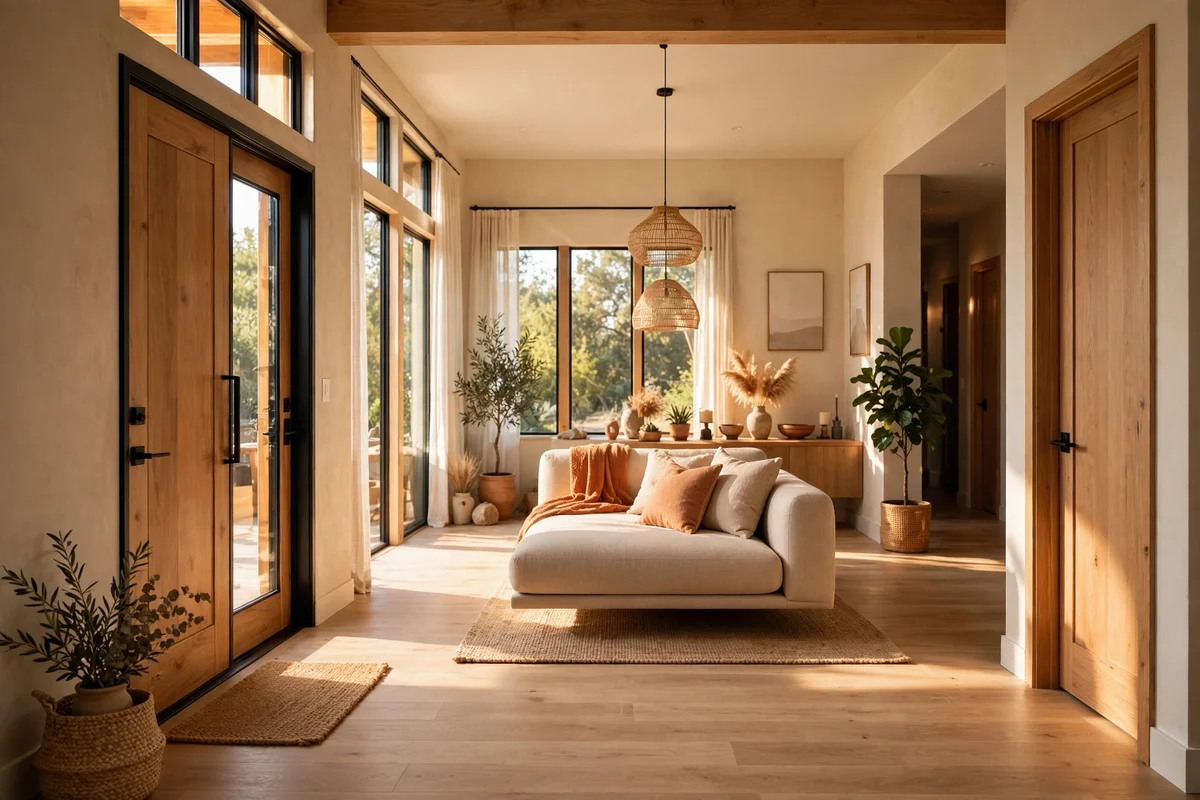
The busiest path, often between the entrance and the kitchen or hallway, needs a clear 90 cm, about 35 inches, so two people can pass without turning sideways. Measure from the edge of a sofa arm to the nearest wall or doorway trim, not from cushion to cushion. If a lane measures under 75 cm it will always feel cramped, so shift the seating island rather than accepting the squeeze.
For secondary paths between less used doors, 75 cm is enough, and around a single chair 60 cm works. The mistake to avoid is letting a coffee table or ottoman drift into the lane over time; check the clearance monthly, especially in homes with children who push furniture around. Keep a retractable tape measure in a side table drawer so resetting the lane takes two minutes.
3. Float the Sofa Island in the Middle of the Room
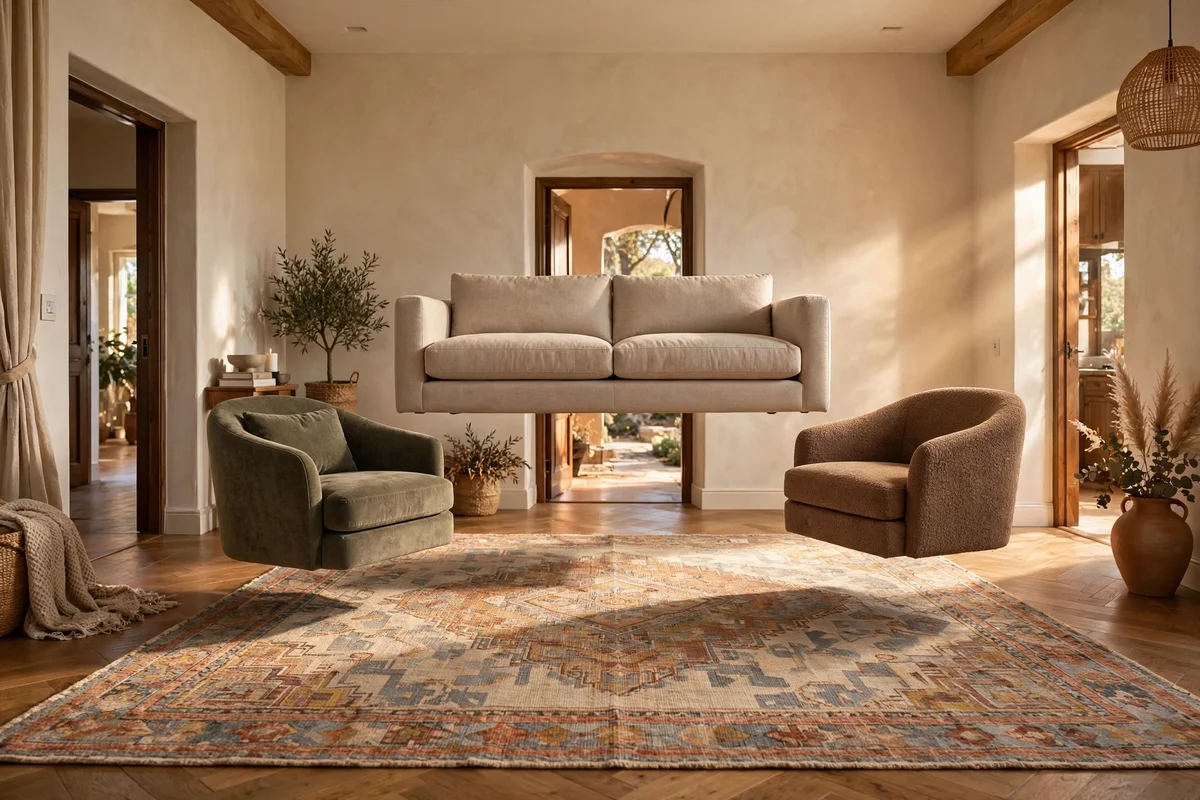
In a room ringed with doorways, pushing sofas against walls usually blocks a door or lands seating in a walkway. Instead, pull the main sofa off the walls and let it float in the centre of the room, facing the one solid wall. Keep at least 75 cm behind the sofa back for the walking lane, and the island suddenly gives every doorway a clear, honest path.
A floating island works best with a two or three seat sofa plus one or two chairs angled toward it. The mistake to avoid is floating the sofa without an anchor, because an unanchored island drifts and looks accidental; a large rug underneath fixes its position. This arrangement suits rented homes well, since nothing needs fixing to a wall.
4. Anchor the Island on an 8 by 10 Foot Area Rug
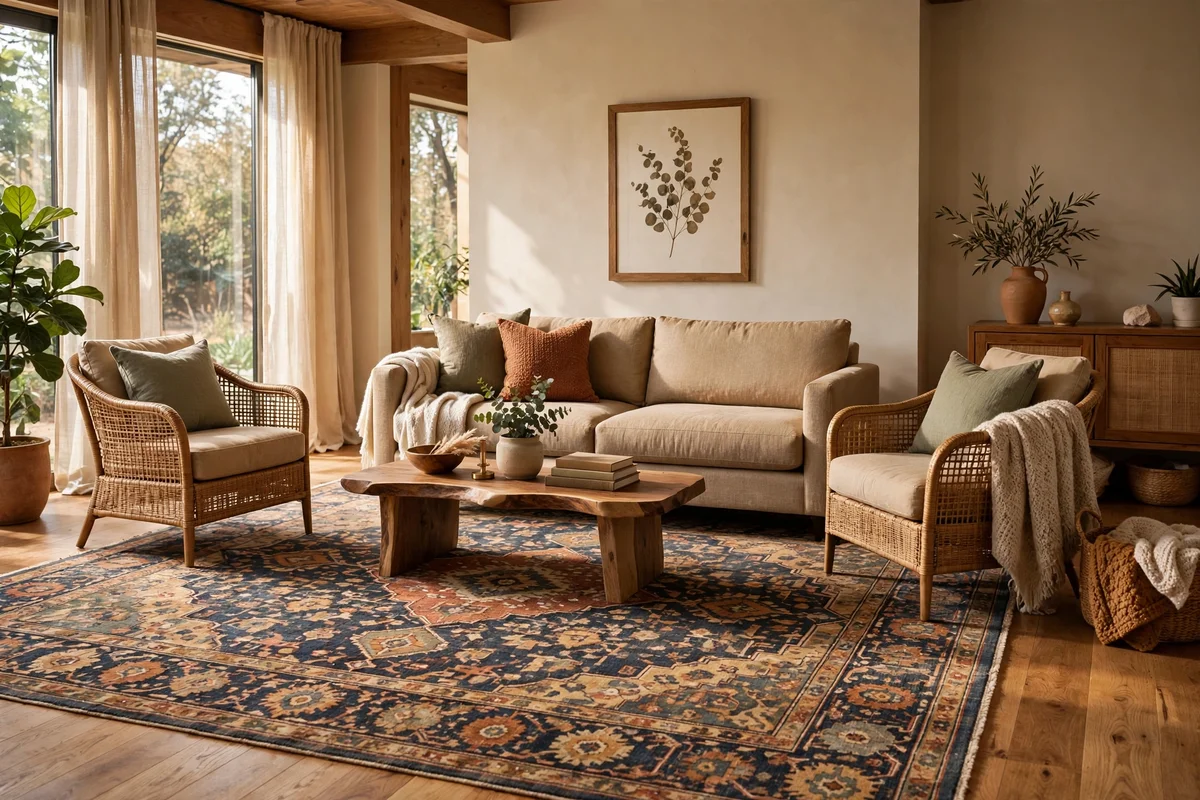
A rug of about 240 by 300 cm, an 8 by 10 foot size, is the classic anchor for a floating seating island in a doorway heavy room. All front legs of the sofa and chairs should sit on the rug, with 15 to 20 cm of rug extending past each seat edge. The rug’s border draws a visible line that tells feet where the sitting zone ends and the walking lane begins.
Choose a low pile flatweave or short pile rug in a forgiving pattern, such as a vintage style medallion or a subtle stripe, so foot traffic at its edges does not show wear. Budget options in polypropylene start around 120 pounds or dollars, while wool investment pieces run four times that. The mistake is buying a rug one size too small; measure twice before ordering.
5. Choose Low Backed Seating So Sight Lines Pass Straight Over
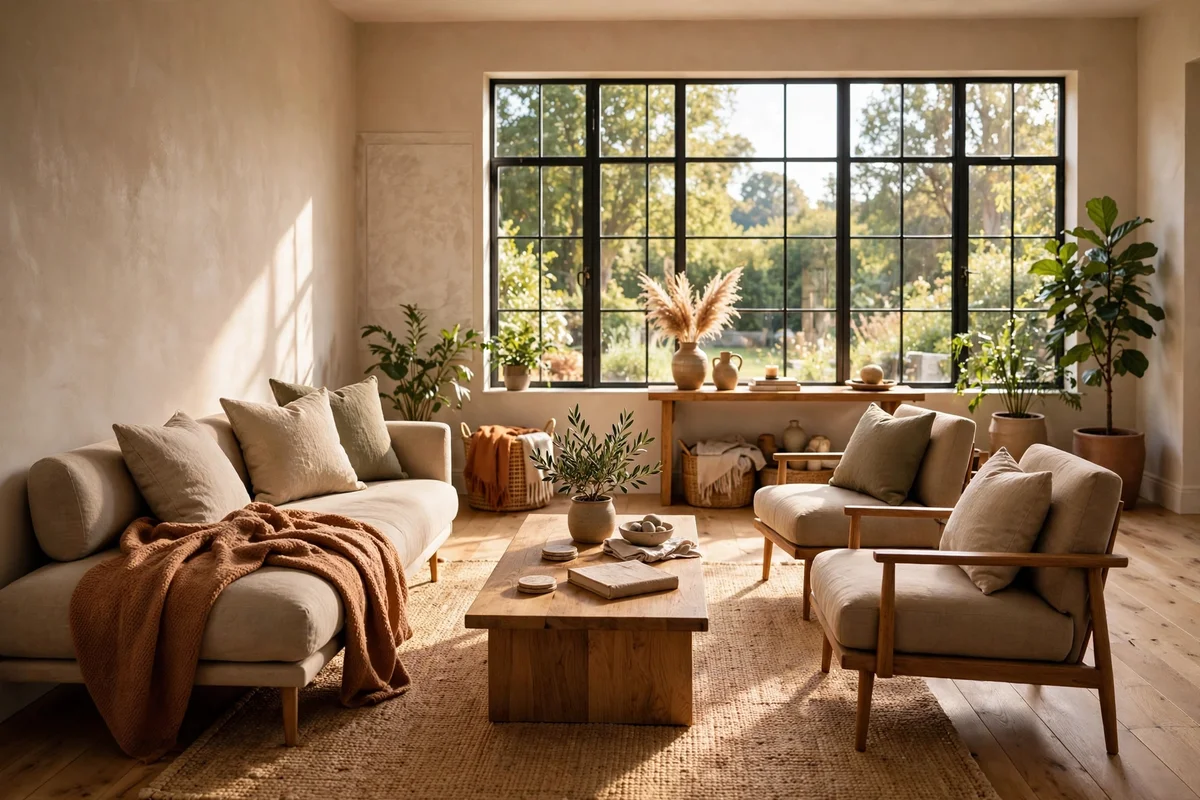
High sofa backs chop a doorway filled room into visual blocks and make it feel smaller than it is. Choose sofas and chairs with backs no higher than 70 to 80 cm, so standing sight lines pass over them from door to window. From any doorway the room then reads as one continuous space instead of a maze of furniture backs.
Pair low seating with a slim console or a row of cushions for back support if you like to lean. A low profile works beautifully with window light, since the view stays open and the room gains depth. The mistake to avoid is choosing seating so low it is hard to rise from; test the seat height, ideally 40 to 45 cm, before committing.
6. Face Two Lounge Chairs Back to Back for Dual Zones
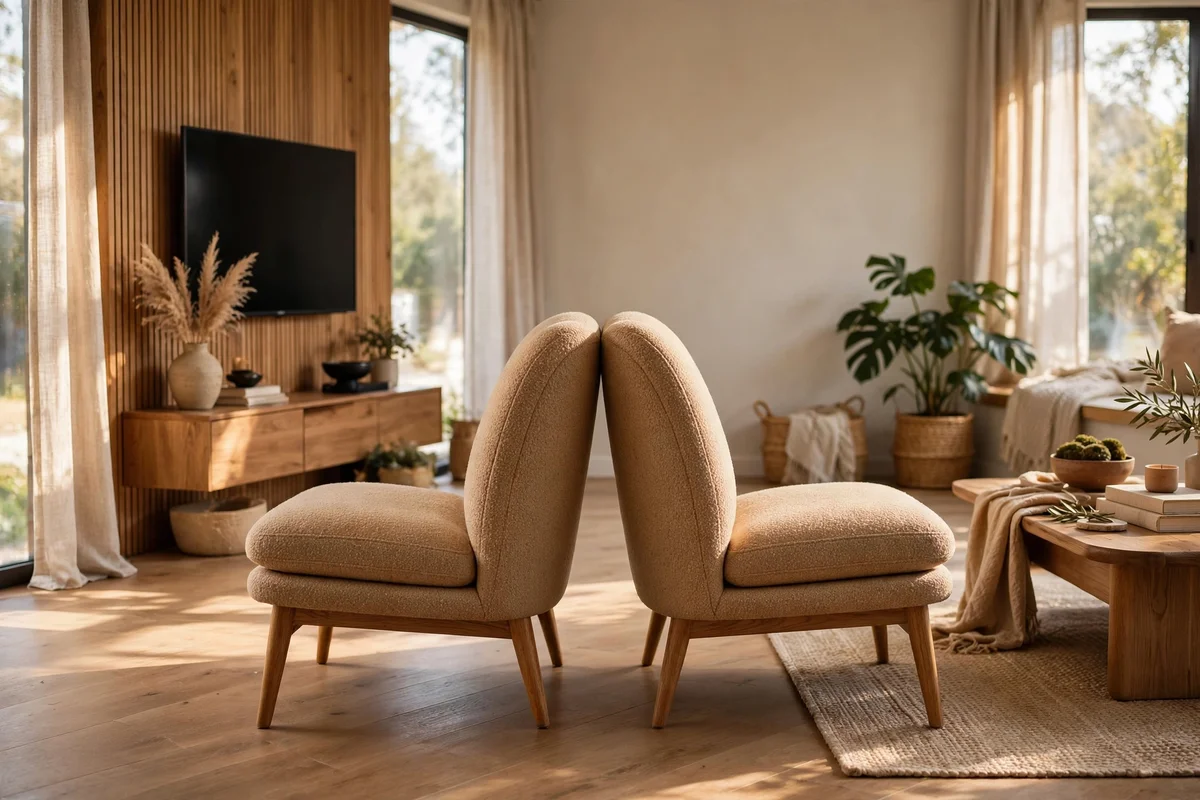
When doorways split the room into two halves, place two lounge chairs back to back in the middle of the island, one facing the television wall and one facing the conversation side. Each chair claims its own zone without needing a wall, and the paired backs form a soft, low divider that organises the room.
Keep the chairs identical in height and upholstery, ideally 65 to 75 cm wide each, so the pairing looks deliberate. Leave 50 cm between the chair backs and the walking lane for easy passing. The mistake is angling the chairs randomly; a true back to back alignment with a shared centre line is what makes this read as a design choice.
7. Mount the Television on the One Solid Wall
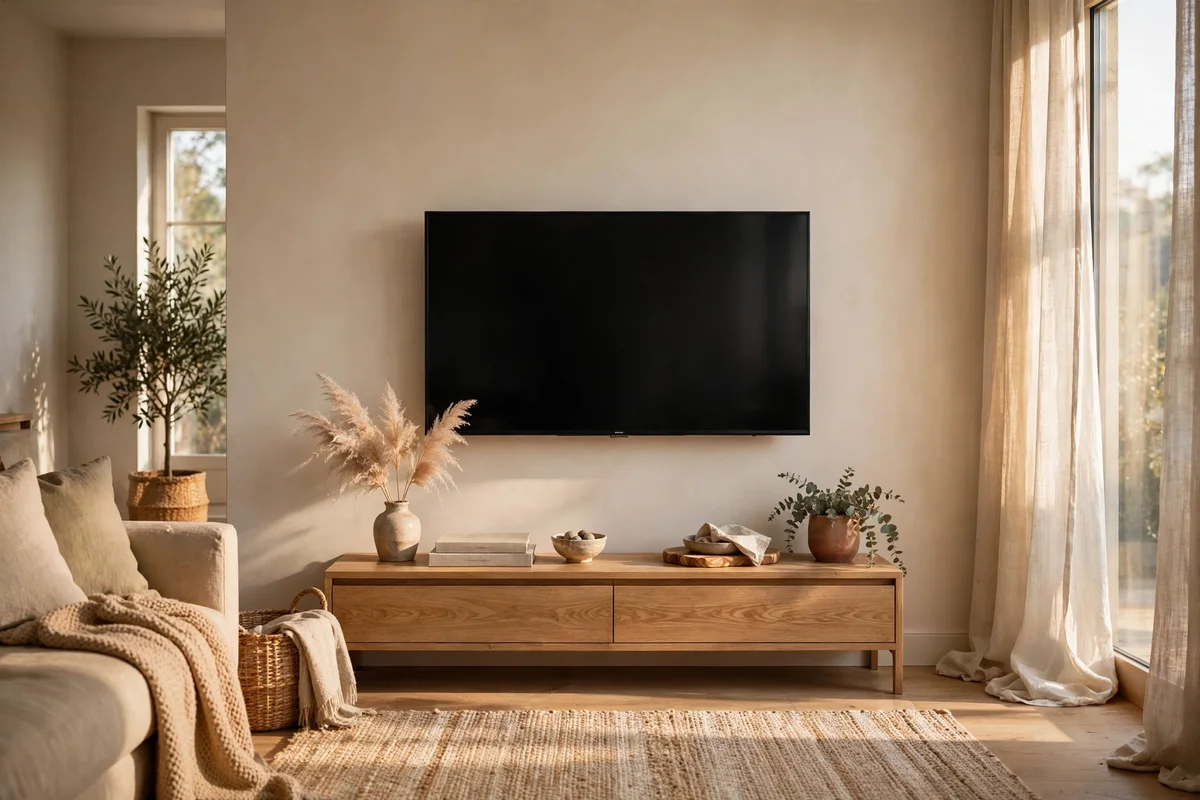
Every doorway heavy room usually has one wall with no openings, and that wall is the natural home for the television. Mount it with a slim tilting bracket so the screen sits flat, centred at eye level when seated, roughly 105 to 120 cm from floor to screen centre. Wall mounting frees the floor for the walking lanes the doors demand.
Keep 30 to 45 cm of clear wall around the screen for breathing room, and hide cables in a paintable cord channel running down to a low console. The mistake to avoid is mounting the screen opposite a bright window without curtains, since glare ruins the picture by afternoon. A mid range bracket costs 25 to 40 pounds or dollars and installs in an hour.
8. Style a Slim Console Under the Wall Mounted Television
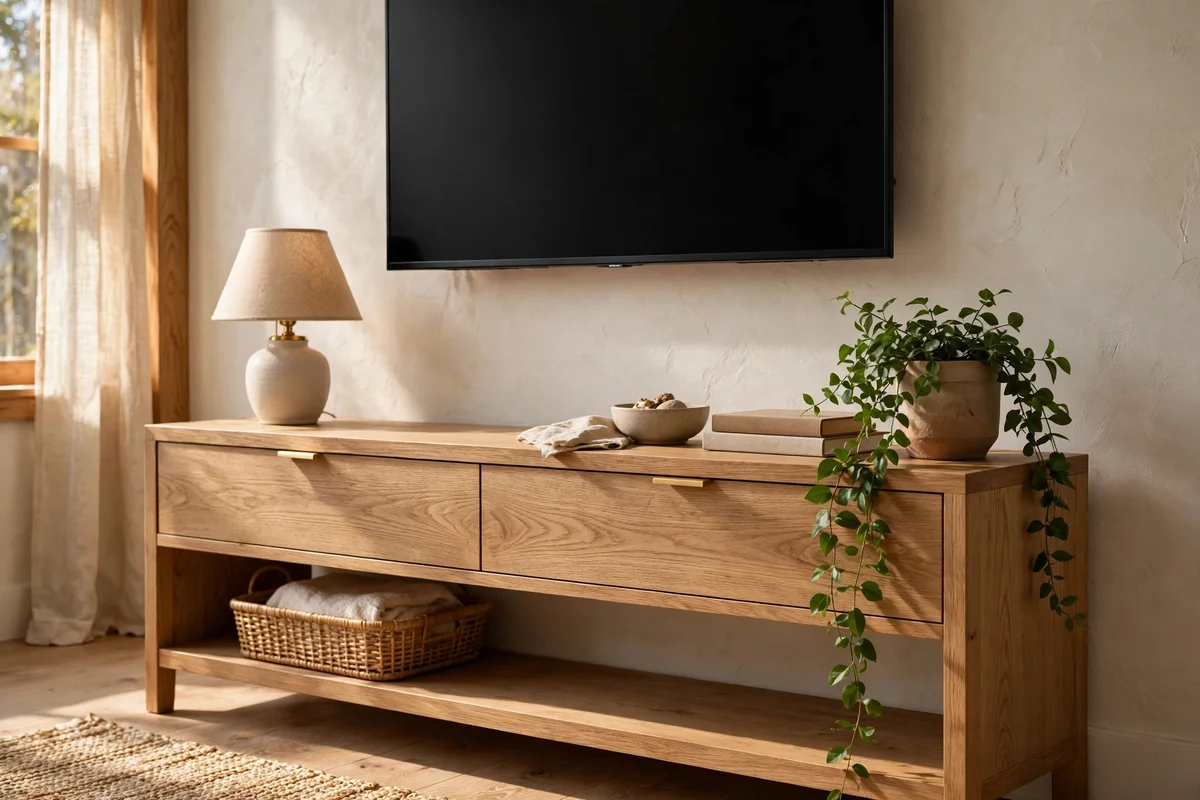
A console 30 to 40 cm deep under the mounted television catches remote controls, a small lamp, and the cord channel without pushing into the room. Choose a length about two thirds of the screen width; for a 55 inch set that means 100 to 120 cm. Keep the top styled in three quiet groups so the television wall feels composed rather than cluttered.
Use closed storage for game controllers and spare cables so the eye rests. A trailing plant in a ceramic pot at one end softens the hard rectangle of the screen. The mistake to avoid is a console deeper than 45 cm, which starts eating the walking lane in front of the wall. Budget consoles in oak veneer start near 90 pounds or dollars.
9. Place a Console Table Behind the Sofa to Mark the Lane
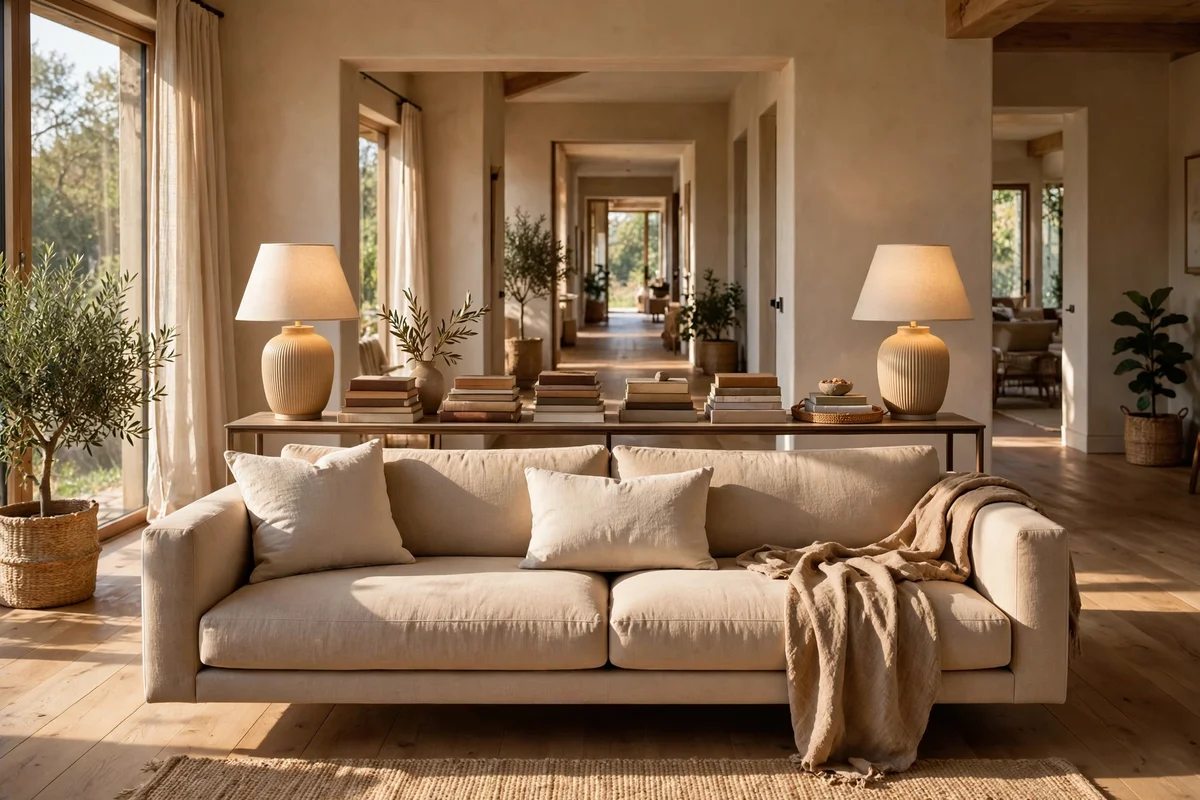
A console table 25 to 35 cm deep set directly behind the floating sofa draws a firm line between the sitting island and the walking lane. It should stand 5 to 10 cm below the sofa back height so the silhouette stays calm. From the doorway, the console reads as a low border that says walking happens on this side, sitting on that side.
Style the console with a pair of table lamps, a small stack of books, and one ceramic vase; symmetry here calms the busiest sight line in the room. Fix the console to the sofa back with discreet brackets if children lean on it. The mistake is letting the console grow wider than the sofa, which lets it wander into the lane.
10. Turn the Leftover Corner Into a Reading Chair Spot
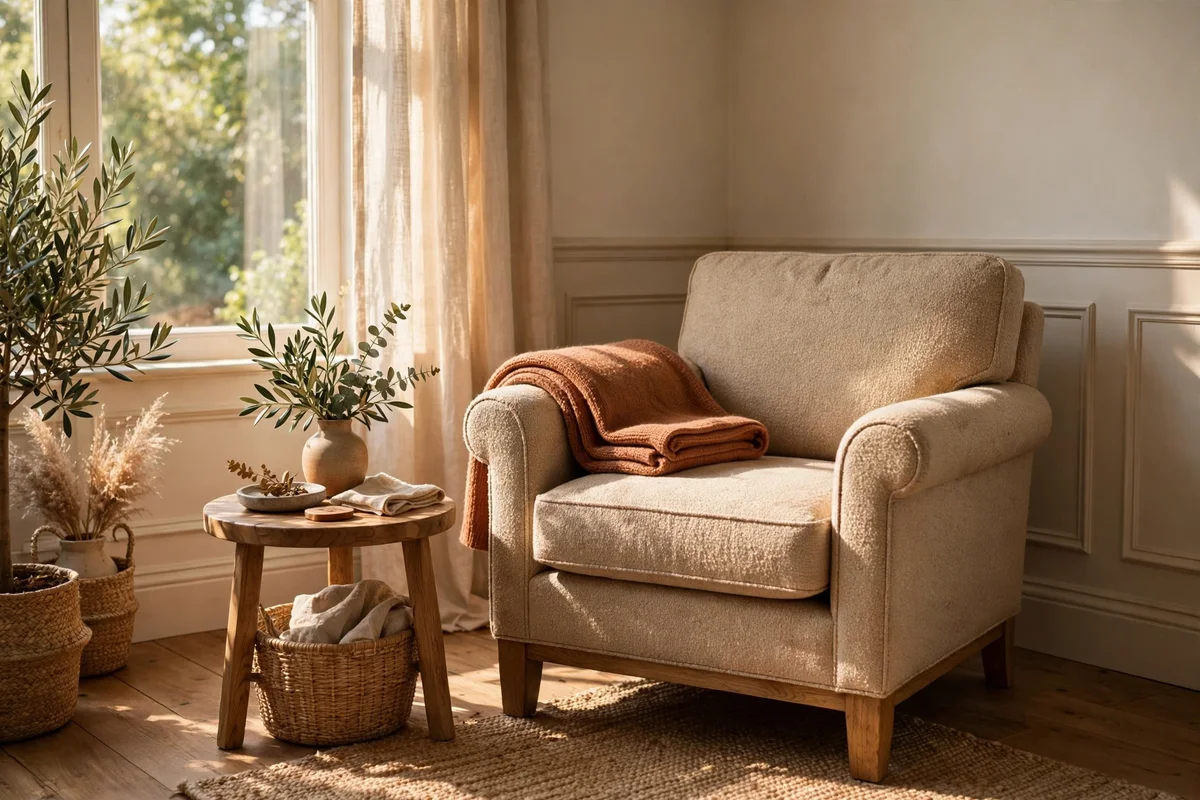
Doorway heavy rooms almost always leave one corner too awkward for the main seating, and that corner is a gift. Tuck a comfortable armchair there at a slight angle, facing into the room, with its back near the corner walls. Even a 90 by 90 cm pocket works, and the chair becomes a quiet retreat inside a busy room.
Keep the reading chair in the same colour family as the main seating so it feels connected, not exiled. A small footstool can slide under the chair when guests need the lane wider. The mistake to avoid is using the corner as a dumping ground for laundry baskets or boxes; protect the spot and it will be used daily.
11. Add a Floor Lamp and Small Side Table to the Reading Corner
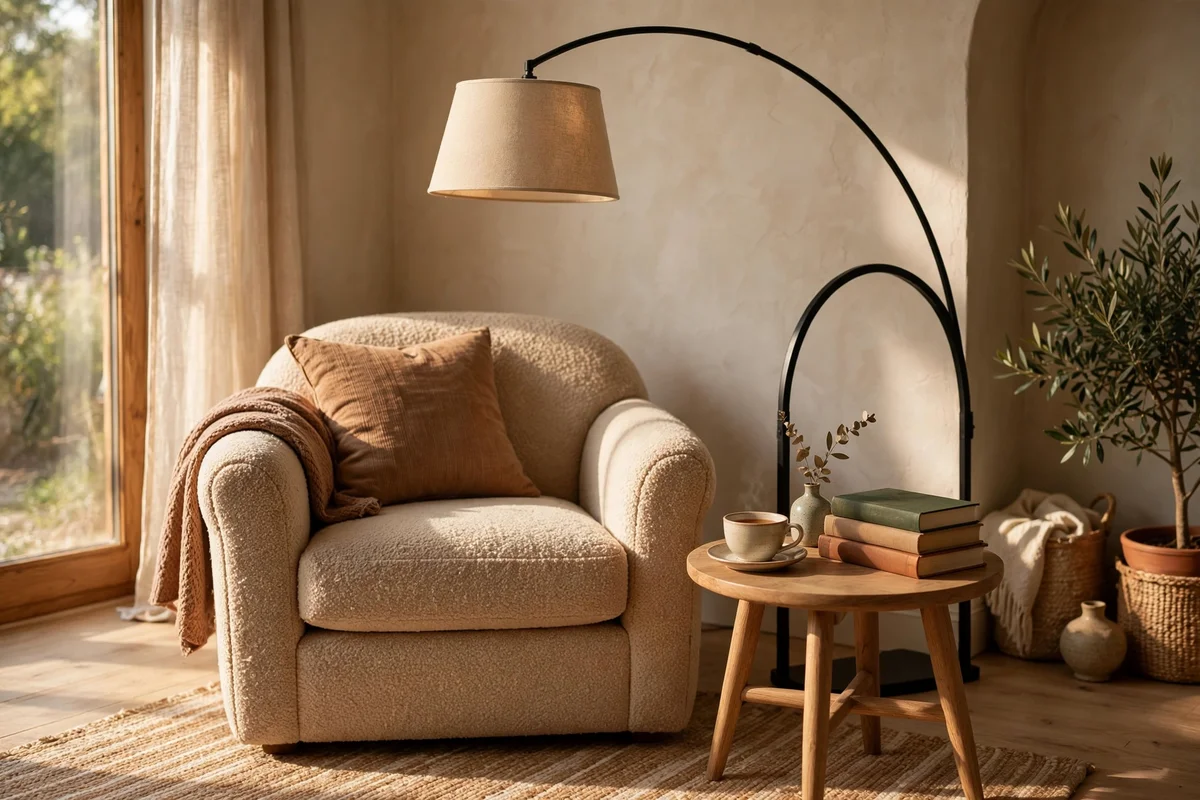
A reading corner needs two things: light and a landing spot. Place a floor lamp with the shade bottom at 120 to 140 cm height just behind the chair’s shoulder, on the side of your reading hand, so the page is lit without glare. Add a side table 40 to 50 cm in diameter beside the chair for tea, spectacles, and a small stack of books.
Choose a 2700K warm bulb around 800 lumens for the lamp, bright enough to read by but soft enough for evening rest. A ceramic or stone table base adds weight so the table is not knocked by passing traffic. The mistake is placing the lamp across the room from the chair; the whole point is light exactly where you sit.
12. Light the Seating Island Instead of the Room Edges
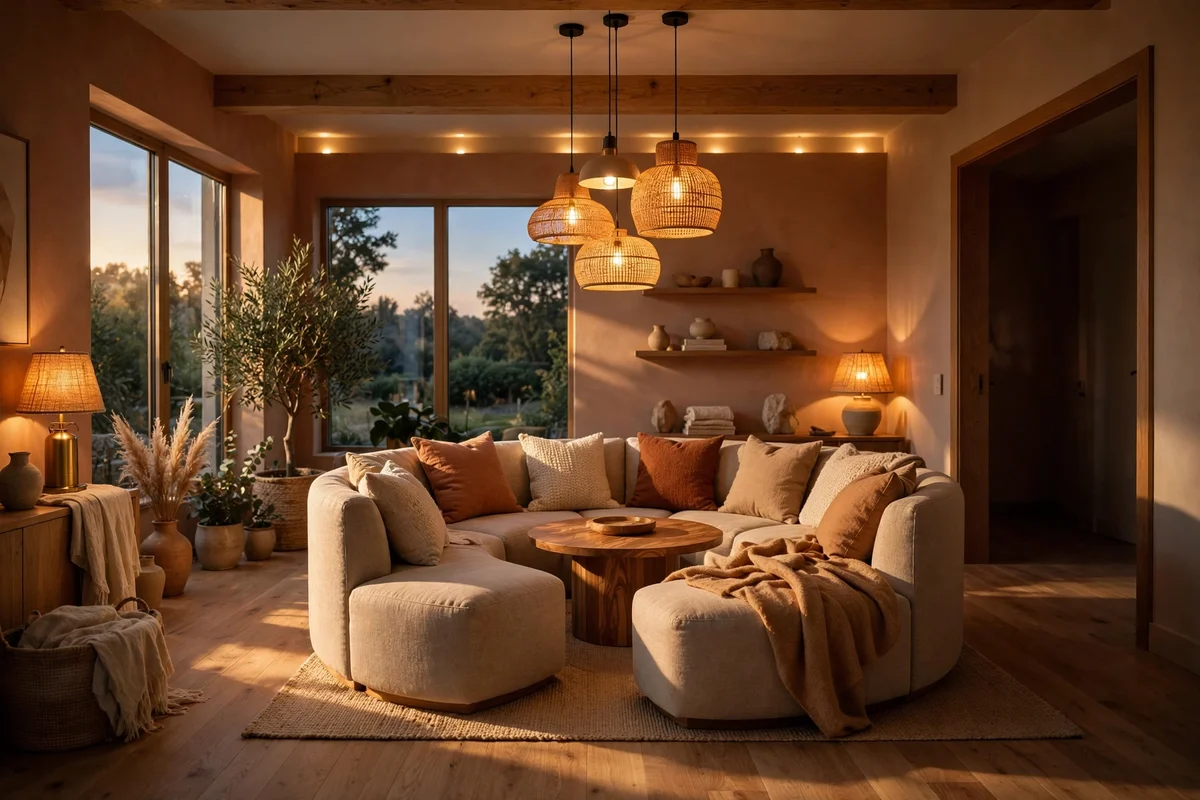
In rooms with many doorways, lighting the perimeter leaves the middle feeling dark and the edges feel busy. Concentrate three layers of light over the seating island: a pendant or arc lamp above the coffee table, a table lamp on the behind sofa console, and the reading corner floor lamp. The island glows like a hearth and the doorway lanes recede naturally.
Keep every bulb at the same warm 2700K temperature so the layers blend. Put the island lights on one dimmer or a single smart plug routine so the mood sets with one action at dusk. The mistake is adding bright downlights over every doorway, which pulls attention to the doors instead of the seating.
13. Hang an Arc Floor Lamp Over the Coffee Table
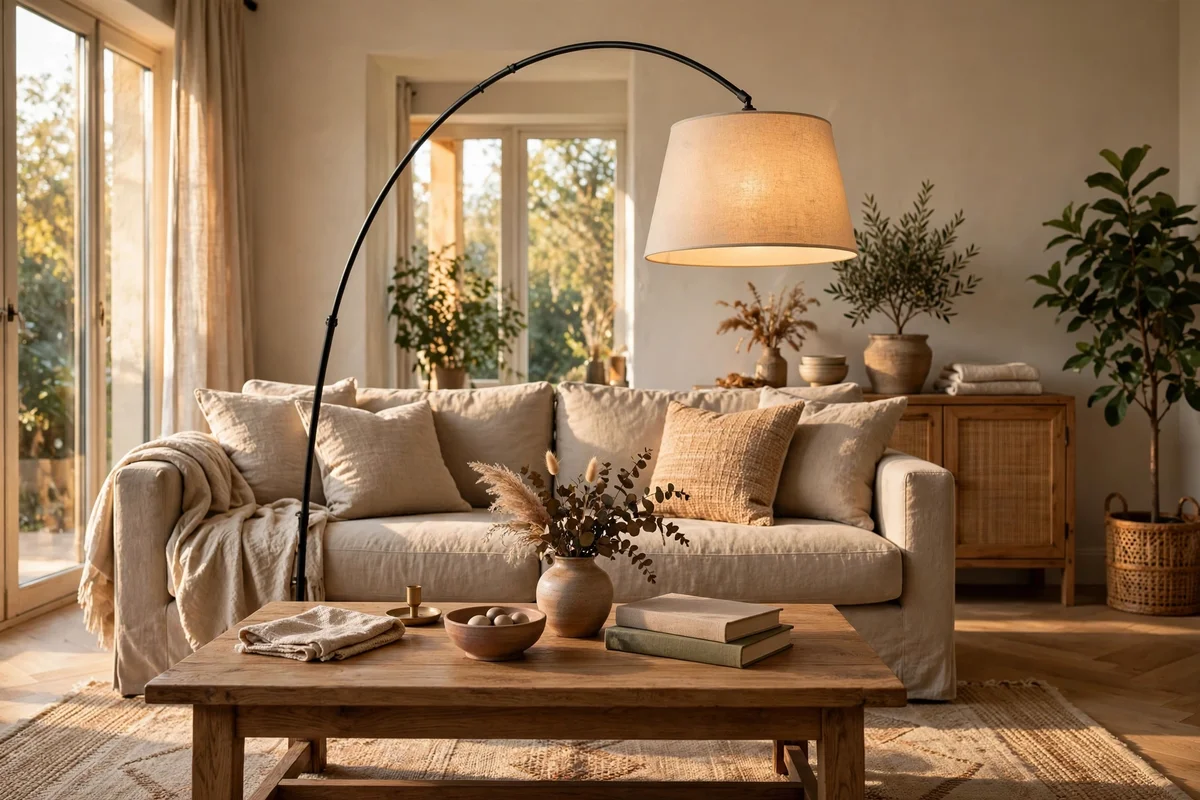
An arc floor lamp with its base tucked behind a sofa corner and its head reaching over the coffee table puts light exactly where the island needs it, without a ceiling fixture or a side table. Look for an arc with a 150 to 180 cm reach and a marble or metal base heavy enough to stay steady when brushed in passing.
Position the shade 140 to 160 cm above the coffee table top so it lights faces and pages, not just the tabletop. Choose a linen drum shade to soften the bulb. The mistake to avoid is a lightweight base in a high traffic room; a tipped lamp near a doorway lane is a hazard, so weight matters more than looks.
14. Set the Coffee Table 40 to 45 cm From the Sofa Edge
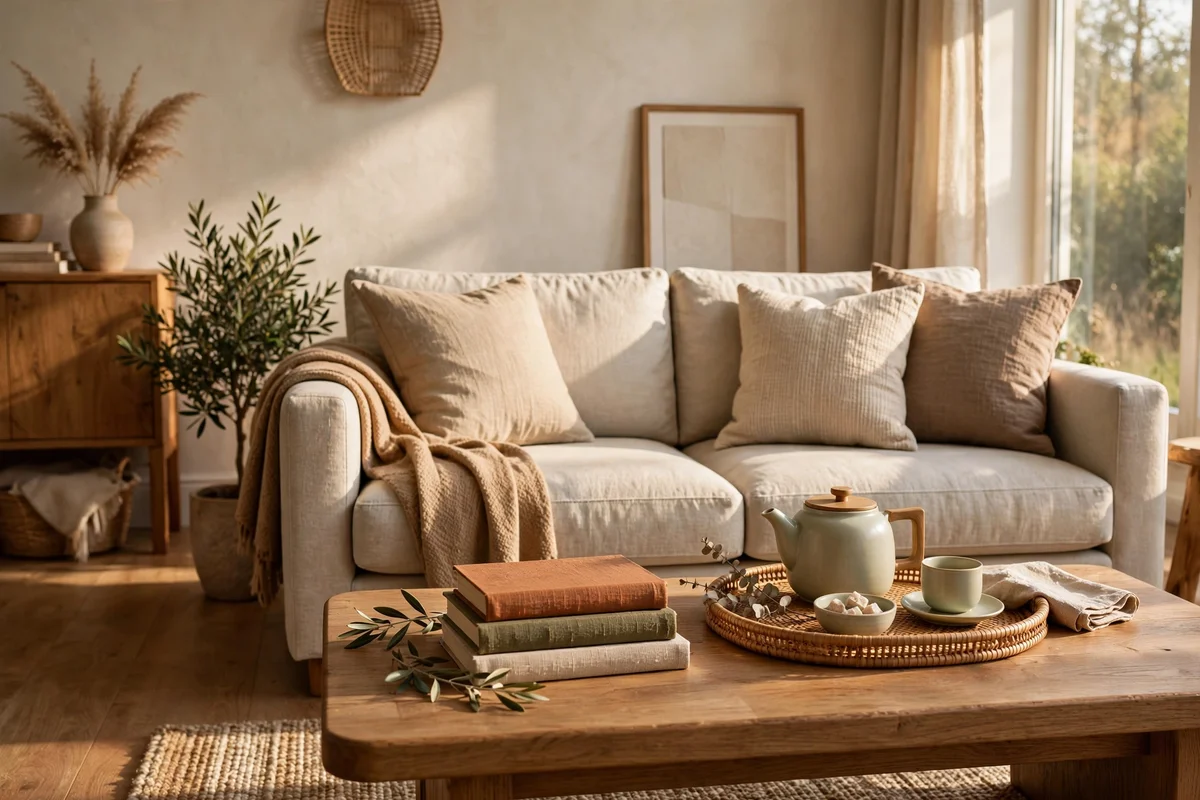
The coffee table belongs 40 to 45 cm, about 16 to 18 inches, from the front of the sofa: close enough to set down a cup without leaning, far enough to walk past. In a doorway heavy room this gap also serves as the inner edge of the seating island, so measure it and hold it. A table 100 to 130 cm long suits most three seat sofas.
Choose a table height within 2 to 5 cm of the sofa seat height, usually 40 to 45 cm, so reaching feels natural. A lift top or a lower shelf doubles storage for throws and magazines. The mistake is letting the table drift toward the lane; push it back to its mark whenever you reset the room, like straightening a picture.
15. Use a Low Open Bookcase as a Lane Divider
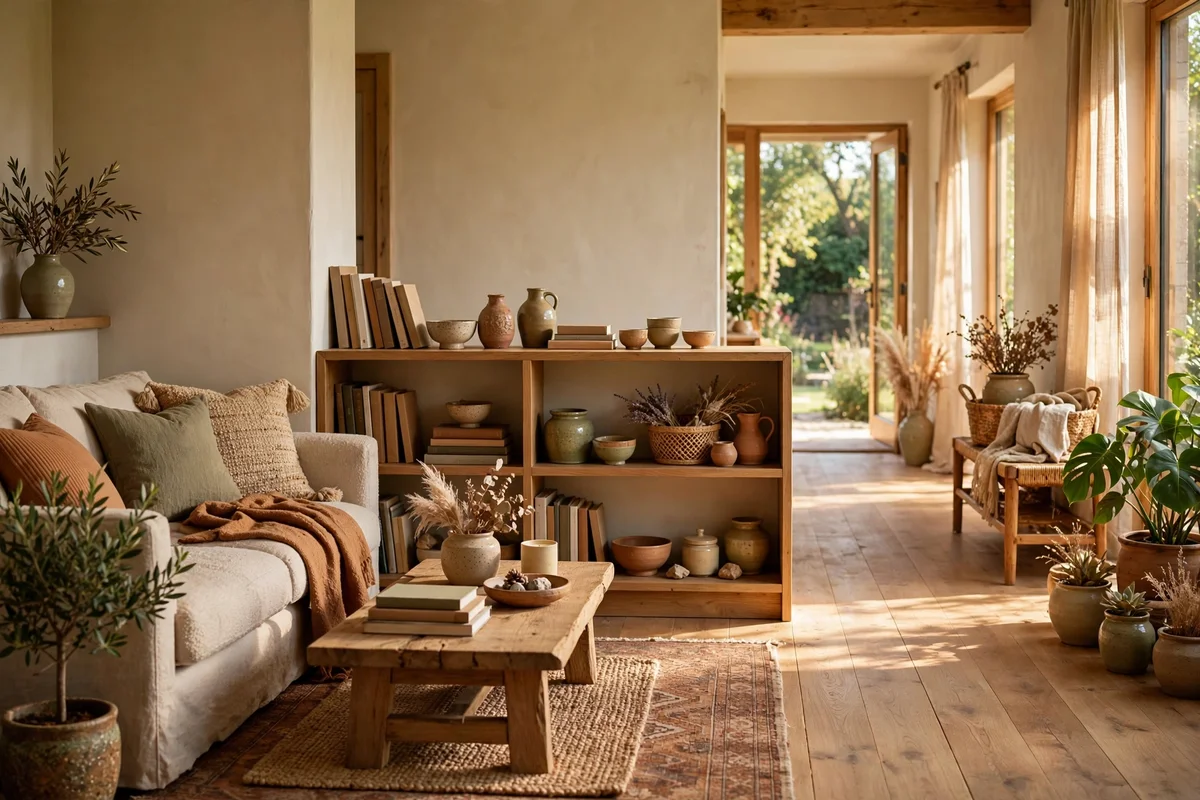
A low open bookcase, 70 to 90 cm tall and 25 to 30 cm deep, works as a permeable wall between the seating island and a walking lane. Place it with its back to the lane so books face the sitters; the open back still lets light and sight lines through. It organises the room without blocking a single doorway.
Style shelves with books standing in small groups, a few ceramic pieces, and one trailing plant, leaving some breathing room on each shelf. Anchor the bookcase to the wall or floor so it cannot tip toward the lane. The mistake is stacking it to the ceiling, which turns a light divider into a dark barrier.
16. Keep Every Door Swing Arc Free of Furniture
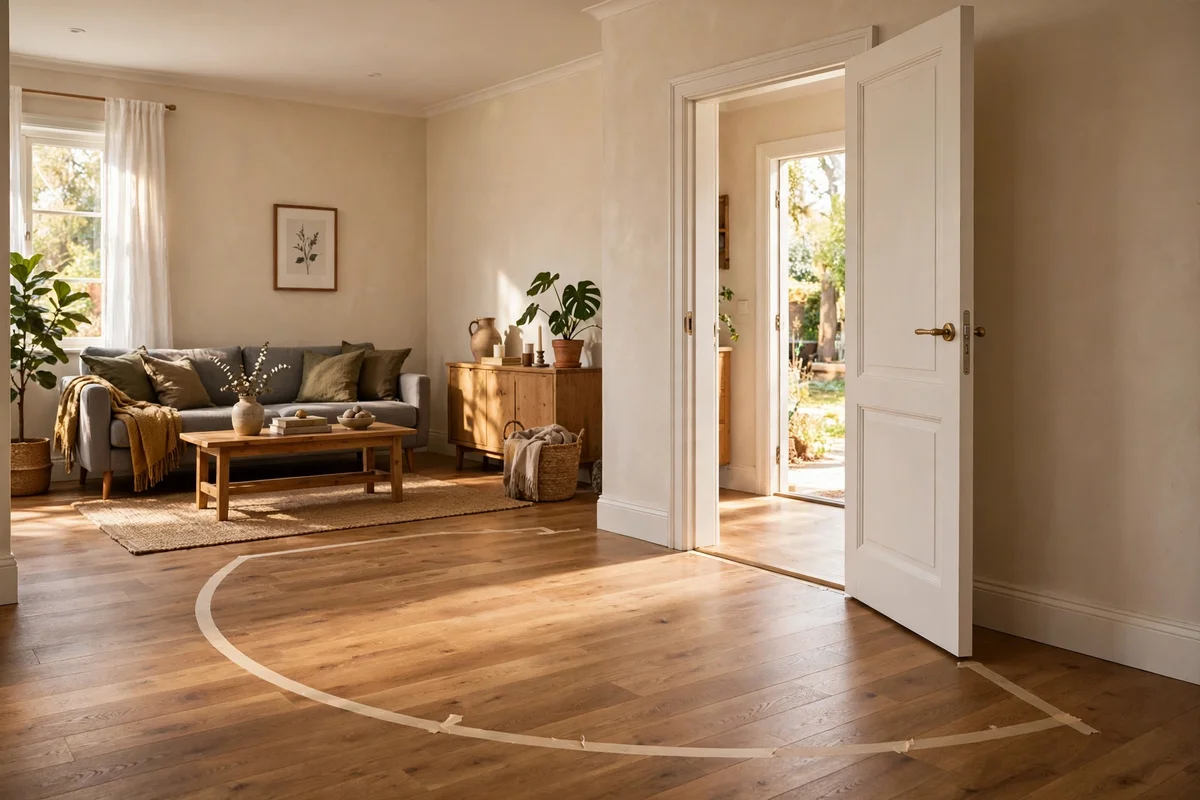
Walk each doorway and note where the door panel travels when it opens fully; mark those arcs with tape as in the first step. Nothing with legs or bulk may stand inside an arc, including plant stands, baskets, and ottomans. A door that cannot open fully will eventually dent furniture, chip paint, or pinch fingers.
For doors that swing into the seating island, consider a door stop mounted on the floor or wall to protect the nearest piece. If two doors swing toward each other, keep the shared floor patch completely clear and treat it as sacred space. The mistake is assuming a door is rarely used; even a storage cupboard door needs its arc on the day you open it.
17. Soften a Bare Corner With a Plant Trio at Three Heights
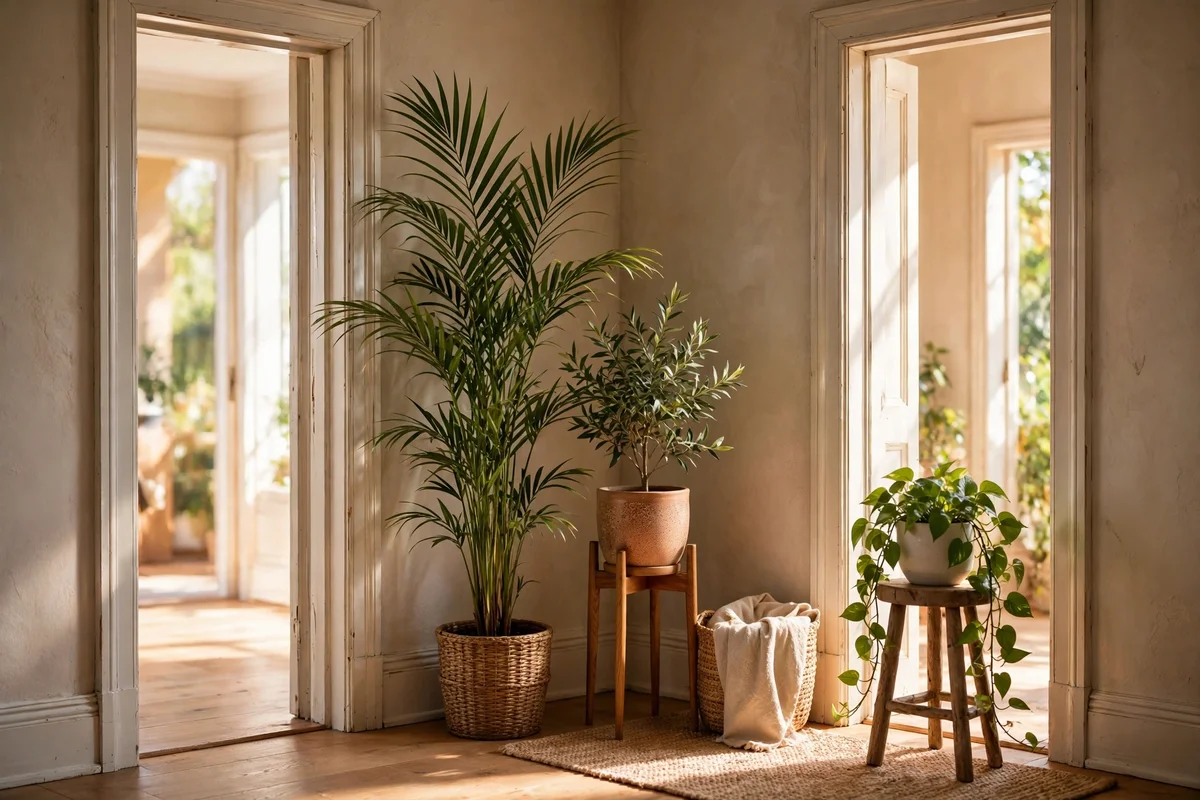
Corners between two doorways often end up bare and echoing, and a single plant looks lonely there. Group three plants at three heights: a tall floor plant of 120 to 150 cm, a mid plant of 60 to 80 cm on a small stand, and a trailing plant on a 40 cm stool. The triangle of green softens the hard corner where two lanes cross.
Choose forgiving plants such as a parlour palm, a peace lily, and a pothos, all happy in the indirect light these corners usually get. Water on one fixed day each week and rotate pots monthly for even growth. The mistake is placing plants inside a door swing arc; check the tape marks before the pots go down.
18. Repeat One Wood Tone on Every Wall Fragment
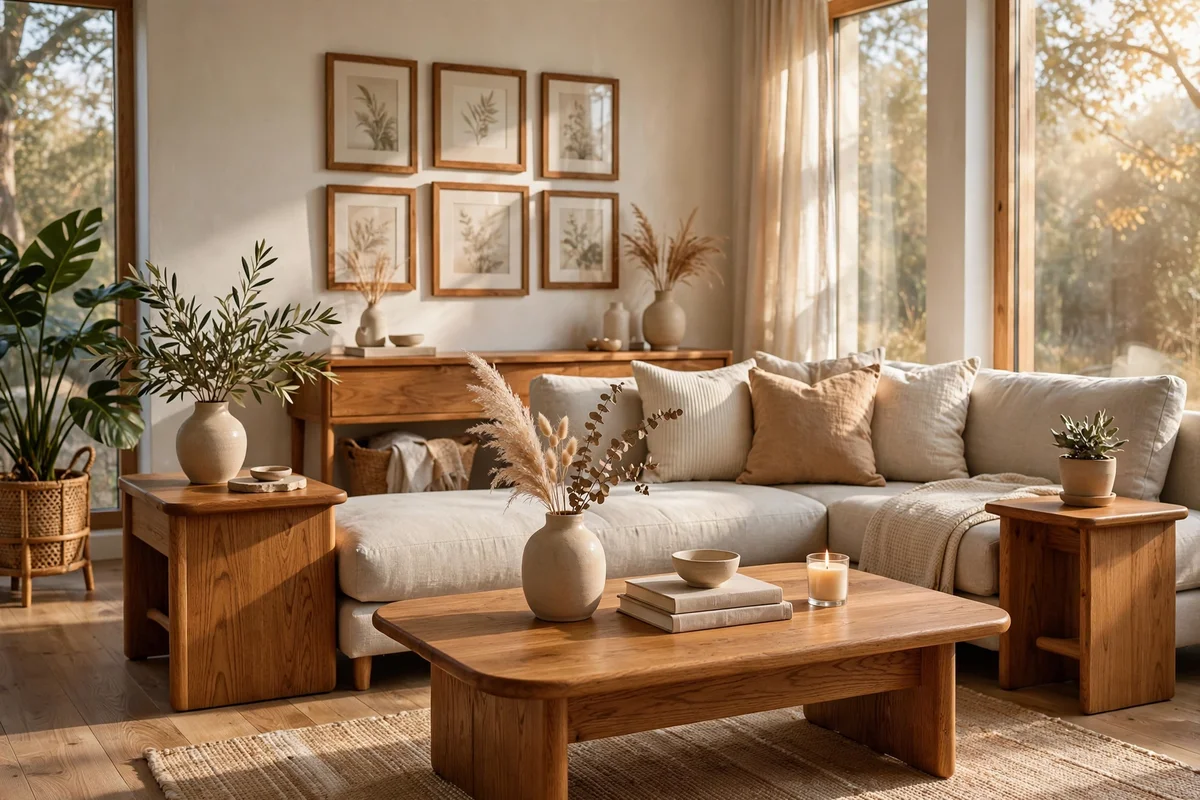
Doorways chop walls into small fragments, and mixing wood tones on each fragment makes the room feel restless. Choose one wood tone, warm oak, walnut, or honey teak, and repeat it in every piece: console, coffee table, side tables, and frames. The repetition stitches the fragments into one calm, continuous room.
If existing pieces clash, unify them with the same finish of oil or a matching stain on a weekend. Keep metals consistent too, for example aged brass throughout. The mistake is introducing a new tone with every small purchase; before buying, ask whether it matches the chosen wood, and leave it in the shop if it does not.
19. Hang One Gallery Line Above the Entry Facing Console
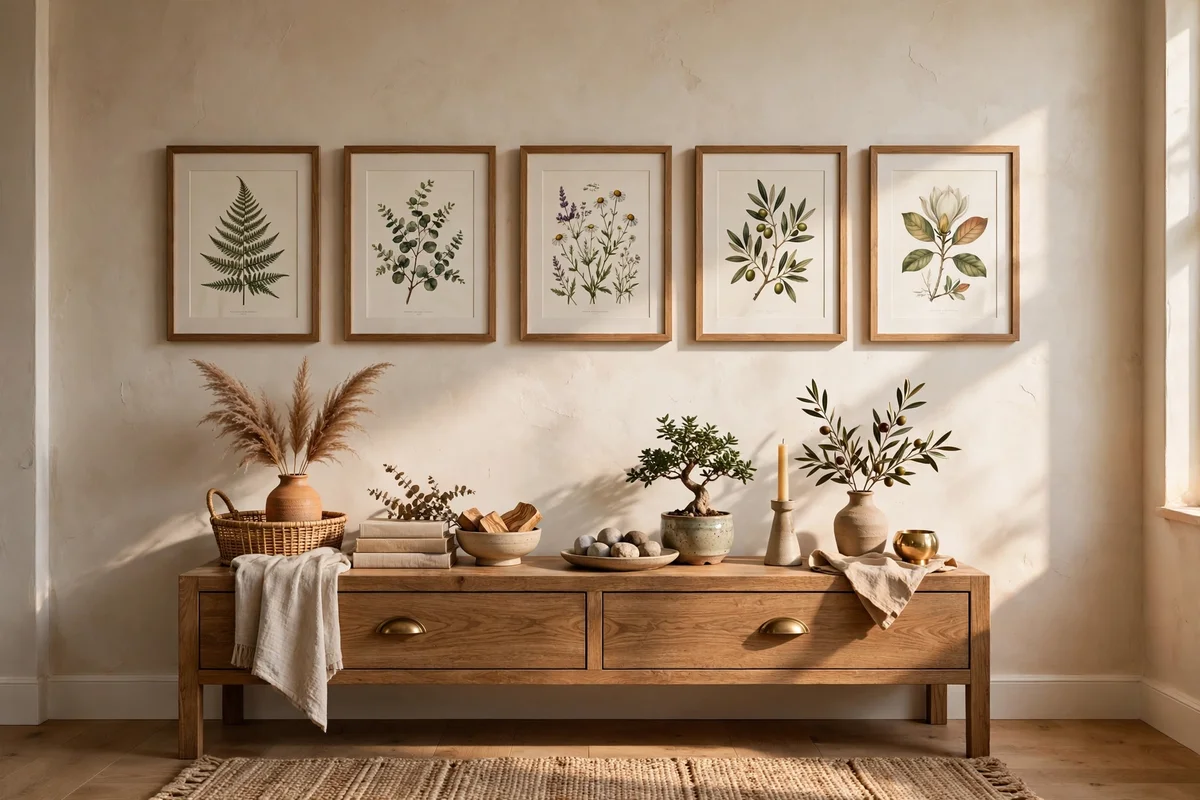
The wall facing the main entrance is the room’s first impression, so hang one calm horizontal line of art above the console there. Keep frames aligned at a centre height of 145 to 150 cm, with 5 to 8 cm between frames. A single row of three or four botanical prints or family photographs reads as one intentional gesture.
Use identical frames, slim oak or black, and matching mounts so the row feels quiet. Hang with proper picture hooks rated for the weight rather than adhesive strips that fail in warm rooms. The mistake is scattering small frames at random heights, which fights the order you built everywhere else.
20. Pick Two Slim Armchairs Instead of One Bulky Loveseat
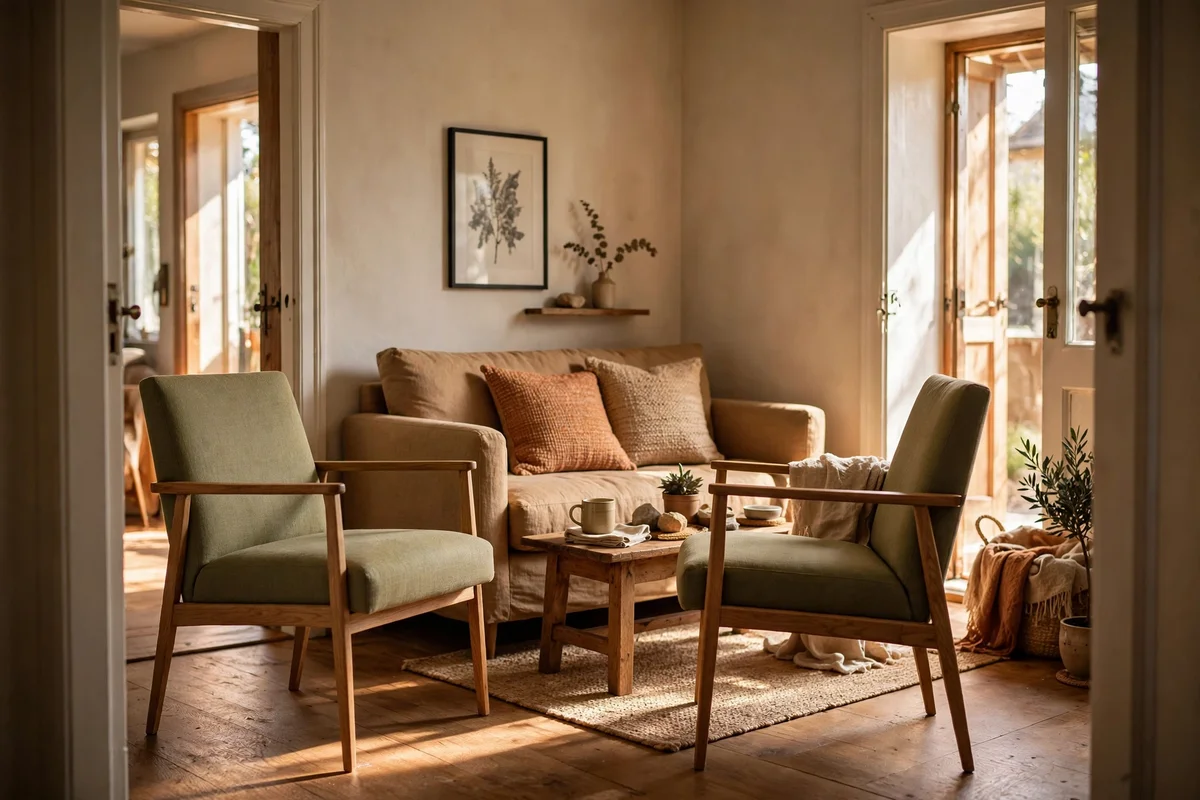
In the tight pockets between doorways, two slim armchairs of 60 to 70 cm width each fit where a 140 cm loveseat blocks a lane. The chairs can angle toward the sofa for conversation and swivel or shift when the room needs to breathe. Two chairs also seat two people more comfortably than one squeezed loveseat.
Choose chairs with open sides or slim track arms to keep the visual weight light. Keep their upholstery in the room’s main neutral with one shared cushion colour to link them. The mistake is buying chairs with wide rolled arms that eat the space you saved; measure the full width including arms before you buy.
21. Layer a Round Rug Under a Floating Accent Chair
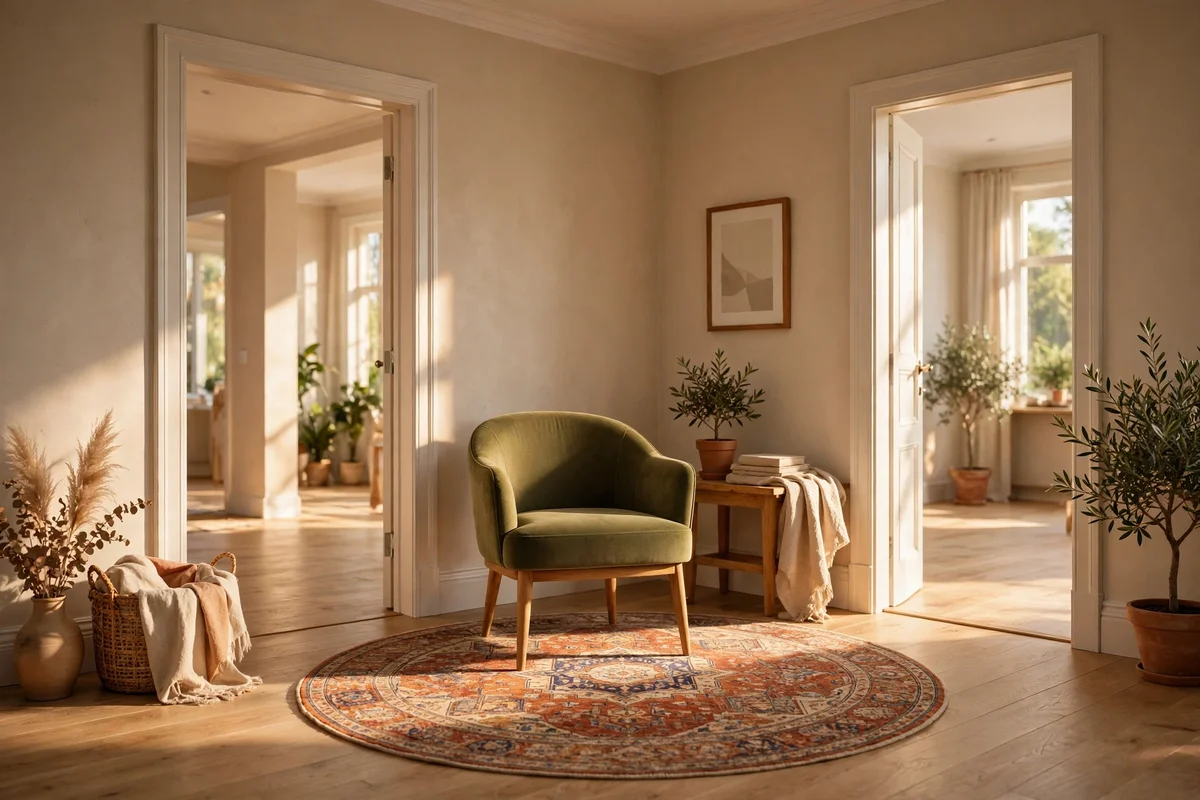
A round rug of 120 to 150 cm diameter under a single floating accent chair defines its own small zone without fighting the main rectangular rug. Place it in the pocket between two doorways where a chair would otherwise look stranded. The curve of the rug softens the hard angles that doorways create.
Choose a pattern that echoes the main rug’s colours at half the scale, so the two rugs converse instead of competing. Keep the round rug’s edge at least 60 cm from any walking lane. The mistake is layering rugs with clashing scales; one bold pattern and one quiet texture is the safe pairing.
22. Wire Two Table Lamps at Matching Heights on the Behind Sofa Console
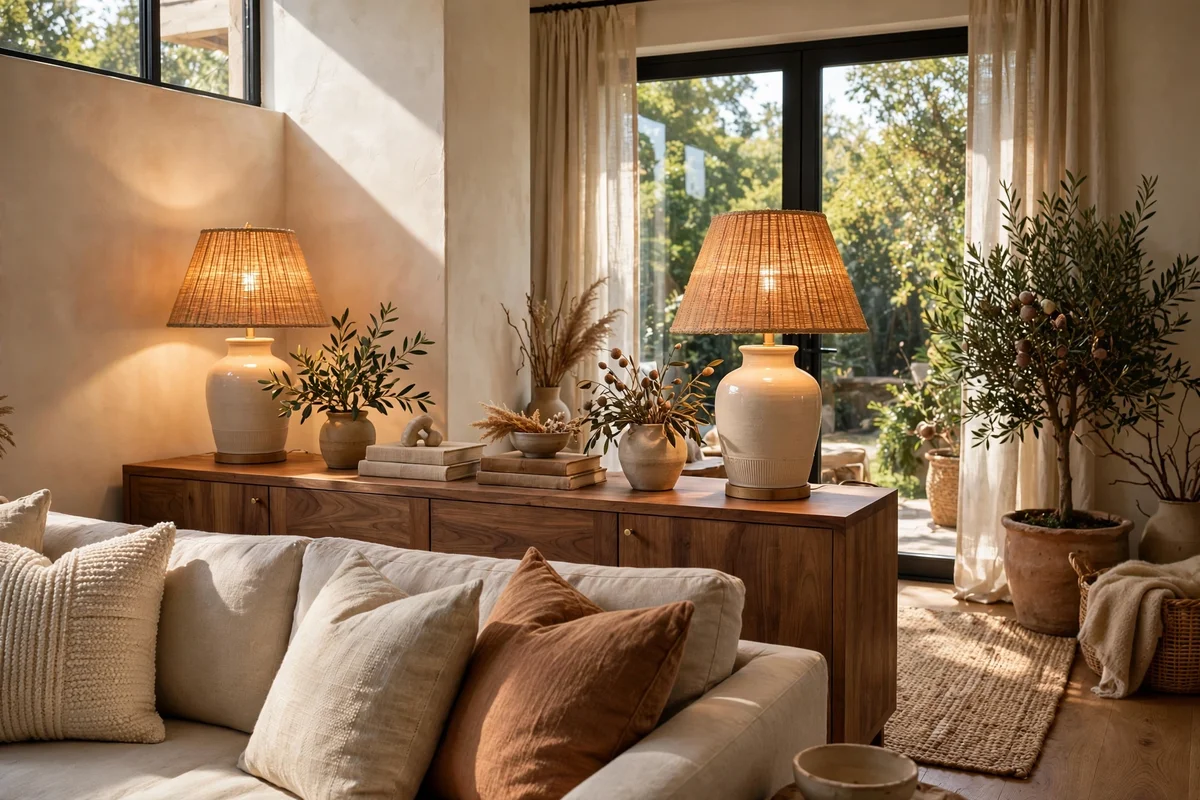
Two table lamps on the behind sofa console, identical in height at 45 to 55 cm including shades, create a balanced glow that frames the whole island. Matching heights matter more than matching bases; the eye reads the twin light levels as order. Run both cords to one side and hide them with a cable tidy.
Fit both with the same warm 2700K bulbs and put them on a timer so the room greets you lit at dusk. Lamps with linen shades in cream or oatmeal spread the softest light. The mistake is mixing a tall lamp with a short one, which makes the console look like a jumble sale shelf.
23. Choose a Round Coffee Table to Ease Corner Traffic
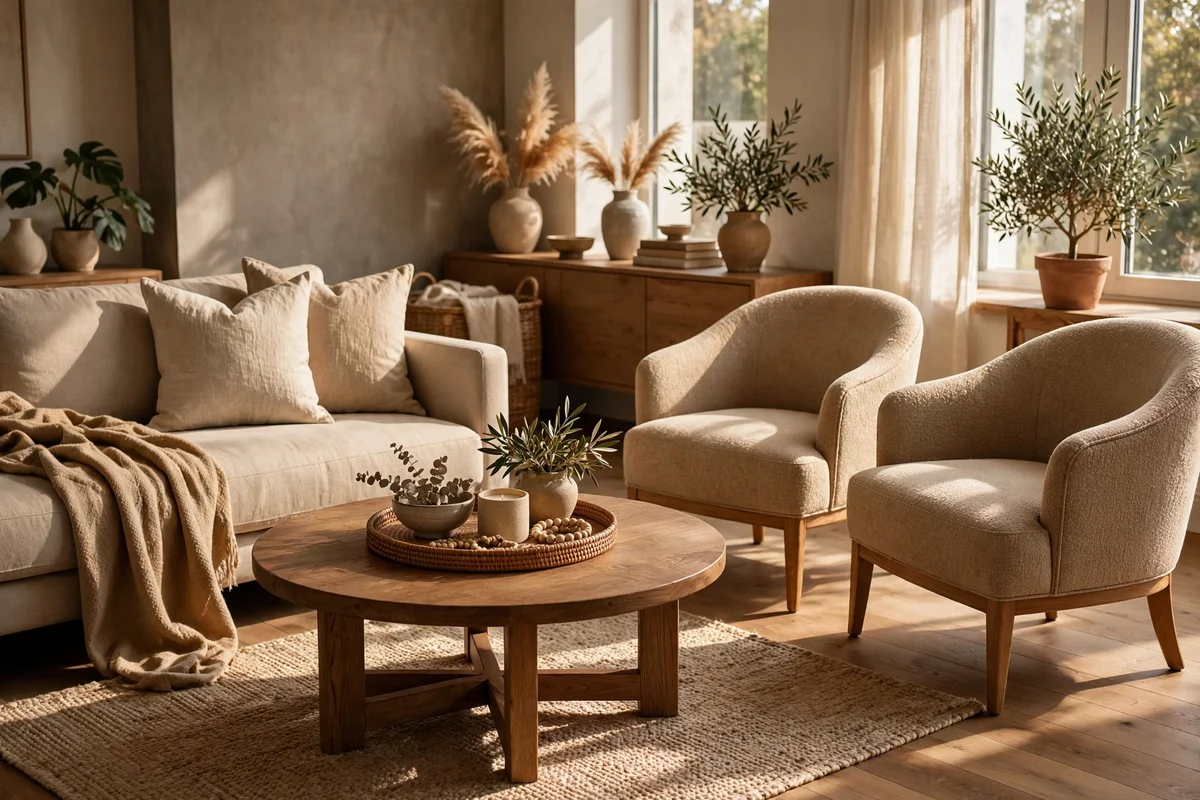
A round coffee table of 90 to 110 cm diameter has no corners to catch hips or bags in the tight inner lanes of a doorway heavy room. It also lets four people sit around it comfortably without anyone claiming a corner. Keep the tabletop at 40 to 45 cm high, level with the sofa seats, for easy reaching.
A pedestal base keeps knees free all around, unlike four legs that snag feet. Style the round top with a tray in the centre so cups and remotes have a home and the curve stays clear. The mistake is choosing glass in a busy family room; a wood or stone top forgives bumps and hides fingerprints.
24. Keep One Calm Colour Story Across All Four Walls
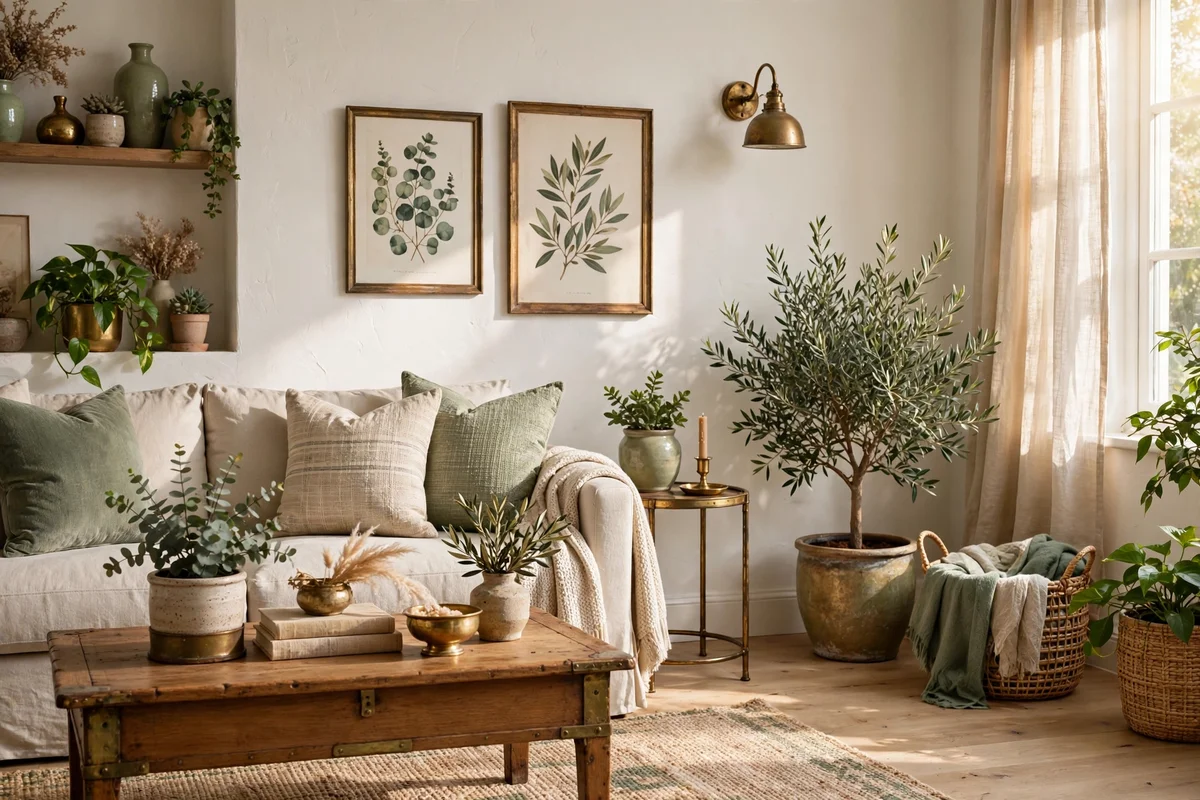
With doorways breaking up every wall, a single calm colour story holds the room together: warm white walls, one neutral for big upholstery, and two accent colours repeated in cushions, art, and plants. Paint all wall fragments the same shade, even the narrow strips between doors, so the eye travels without stopping.
A palette such as warm white, oatmeal, sage green, and aged brass works across seasons and light conditions. Introduce the accents in at least three places each so they feel intentional. The mistake is painting each wall fragment a different feature colour, which makes a doorway heavy room feel like four small rooms colliding.
25. Live With the New Layout for a Weekend Before Final Tweaks
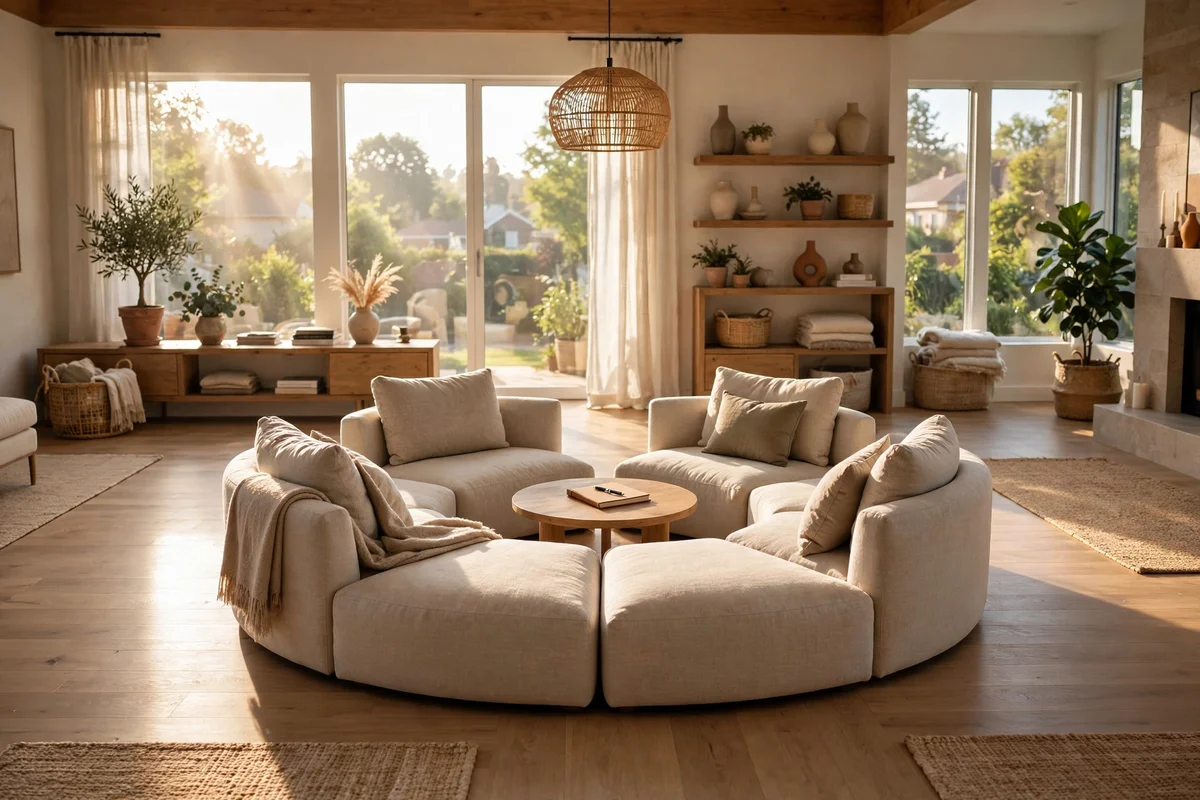
After arranging the island, lanes, and lighting, live with the layout for one full weekend before changing anything. Walk your real routes, sit in every seat, open every door, and note what snags. Keep a small notebook on the coffee table and write down each friction as it happens, with the time of day.
On Sunday evening, fix only the top two or three frictions: shift a chair 10 cm, move a lamp, or trim a plant. Then stop for another week. The mistake is rearranging everything on day one, which teaches you nothing about how the room is actually used. Good layouts are tested by living, not by staring.
A room with too many doorways stops feeling chaotic the moment movement gets its own honest space. The taped lanes, the floating island on its large rug, the low backed seating, the television settled on the one solid wall, and the light gathered over the middle all work together like a quiet agreement between the family and the floor plan. None of it requires new walls or big spending, only a clear map and a little patience.
This week, start with the single easiest win: a roll of painter’s tape and an hour of mapping. Outline every door swing and walking lane, leave the tape down for two days, and let the real paths show themselves. Once you can see the lanes, every other fix in this list falls into place almost by itself, and the crossroads becomes the calm heart of the home.
Frequently Asked Questions
How wide should the walking lane be in a living room with many doors?
Give the busiest path, usually between the entrance and the kitchen or hallway, a clear 90 cm so two people can pass. Secondary paths between less used doors work at 75 cm, and 60 cm is enough beside a single chair. Measure from furniture edges to wall trim, and recheck monthly since tables drift over time.
Where should the television go when every wall has a doorway?
Use the one wall with no openings, even a short stretch between two doors, and wall mount the screen with a slim bracket. Centre the screen 105 to 120 cm from floor to screen centre. If no solid wall exists at all, place the television on a low console behind the floating sofa, facing the seating island.
What size rug anchors a floating seating island?
An 8 by 10 foot rug, about 240 by 300 cm, suits most floating islands. All front legs of the sofa and chairs should rest on it, with 15 to 20 cm of rug past each seat edge. Anything smaller lets the island look adrift, so measure the full furniture footprint before ordering.
Can I make this work in a rented home?
Yes. Floating furniture, rugs, consoles, and lamps need no drilling at all. Use a tilting television bracket only if your agreement allows small wall fixings, otherwise rest the screen on a low console. Keep door swing arcs clear with tape marks, and choose removable hooks for the one gallery line of art.
How much does this kind of layout refresh cost?
Between 60 and 400 pounds or dollars for most rooms. Painter’s tape, a second hand console, and rearranging what you own cover the basics for under 100. A new 8 by 10 rug and two matching lamps are the bigger spends. Move furniture first and live with it a weekend before buying anything new.